Skip main navigation
Off market
  • $1,357,600

    250 McClure Dr, Blue Bell, PA 19422

    4beds
    3,167sqft
    SingleFamily
    Built in 1990
    0.85 Acres Lot
    $1,357,600 Zestimate®
    $429/sqft
    $6,182 Estimated rent

    Home value

    $1,357,600

    $1.25M - $1.48M

    $6,182/mo

    Zestimate® history
    Loading
    Loading...

    Owner options

    List your home for rent

    $6,182/mo

    Rent Zestimate®

    Find your next renter with Zillow Rental Manager. Plus, with online applications, you can quickly screen prospective tenants – for free.

    Learn more

    $6,182/mo

    Rent Zestimate®

    Refinance and save

    $7,165/mo

    Est. payment

    Refinancing to a lower rate could help reduce your monthly payments and save thousands over the life of the loan.

    See today's rates

    $7,165/mo

    Est. payment

    Explore your selling options

    Work with a Zillow partner agent

    Leverage their expertise and Zillow's premium Showcase listings to get your home seen by more buyers.

    Get started

    List with your own agent

    Get your home in front of millions of buyers by listing it on Zillow.

    Learn how to do it

    Sell it yourself

    Take full control of how buyers see your home on Zillow by listing For Sale by Owner (FSBO).

    List your home

    What's special

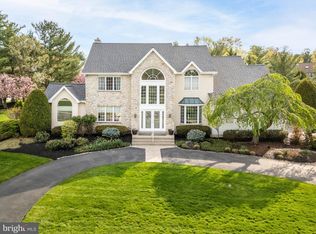
    AMAZING NEW PRICE! Don't miss out on this immaculate, perfect, finely styled, open & airy French Colonial residence where details the make the difference beautifully set amongst other executive styled homes in the popular & tranquil Estate Homes of Whitpain Community. An impressive EP Henry stone driveway will lead your guests to the bright & cheery 2 stry grand foyer w/its impressive spiral staircase, lrg Palladium window, 18" ceramic tile flring & great views of the stunning living, dining, family rm, private library, each w/inlaid carpet enhanced by a beautiful decorative tile surround, plantation shutters and recessed lighting. The customized shelving w/accent lighting around the glass French drs just adds to it's beauty. The library has a built-in wall of bookcases. The family rm w/floor to ceiling stone frplc, & french doors leads you out to the Trex deck - a great spot to relax & enjoy morning coffee w/guests & enjoy the beautiful views of the in-ground pool w/expanded decking. The peaceful private backyard has tons of rm for playing. The sun splashed open & airy island kitchen w/tile flrs has 3 pantry closets, center island cooking, new glass cook top, double oven, brkfst area w/a custom builtin buffet cabinet w/drawers great for all your tableware & a counter for serving as well as a work station. The striking pwdr rm, mudroom/laundry rm, and 3 car garage completes the first flr. The upper level has an exquisite mstr bdrm suite w/vaulted ceilings customized built in furniture, a grand fitted wraparound walkin closet, dressing rm w/vanity & a stunning mstr bthrm w/marble flrs, jacuzzi tub, marble stall shower w/seat, seamless shower drs, bidet & double vanity. The vaulted 4th bedrm has been converted to a fabulous sitting rm w/amazing cabinetry which includes a media & office area. This space can be converted back to a 4 th bdrm. There are two other beautiful spacious bdrms, one with its own private bth & wonderful hall bth w/double vanity. The lower walkout bsmt is incredible! There is an exercise area, lrg media & entertaining area, wet bar w/refrig & full bth. A future guest rm can easily be created.There are tons of storage areas & a small workshop, 4100 sq ft including w/o basement. Other amenities include, a newer HVAC system, security system, surround sound in many rms including the garage, sprinkler system, Pella solid wood drs. Great Wissahickon Schools, new shopping center lots of local restaurants, wonderful parks & close to all main

    This property is off market, which means it's not currently listed for sale or rent on Zillow. This may be different from what's available on other websites or public sources.
    Facts & features

    Interior

    Bedrooms & bathrooms
    • Bedrooms: 4
    • Bathrooms: 5
    • Full bathrooms: 4
    • 1/2 bathrooms: 1
    Heating
    • Forced air, Gas
    Cooling
    • Central
    Appliances
    • Included: Dishwasher, Microwave
    Features
    • 9Ft+Ceiling, SprinklerSys, StallShower, SecuritySys, CeilngFan(s), BayWindow, Wet/DryBar, AirFilterSys, Stain/LeadGl
    • Flooring: Tile, Hardwood
    • Has fireplace: Yes
    Interior area
    • Total interior livable area: 3,167 sqft

    Property

    Parking
    • Total spaces: 3
    • Parking features: Garage - Attached
    Features
    • Exterior features: Stucco
    Lot
    • Size: 0.85 Acres
    Details
    • Parcel number: 660003639084

    Construction

    Type & style
    • Home type: SingleFamily
    • Architectural style: Colonial
    Condition
    • Average+
    • Year built: 1990

    Community & HOA

    Location
    • Region: Blue Bell

    Financial & listing details

    • Price per square foot: $429/sqft
    • Tax assessed value: $443,690
    • Annual tax amount: $14,508
    • Ownership: Fee Simple

    Price history

    DateEventPrice
    1/31/2018Sold$760,000-5%$240/sqft
    Source: Public Record Report a problem
    12/6/2017Pending sale$799,900$253/sqft
    Source: BHHS Fox & Roach-Blue Bell #7050141 Report a problem
    11/2/2017Price change$799,900-5.9%$253/sqft
    Source: BHHS Fox & Roach-Blue Bell #7050141 Report a problem
    9/8/2017Listed for sale$849,900$268/sqft
    Source: BHHS Fox & Roach-Blue Bell #7050141 Report a problem

    Public tax history

    YearProperty taxesTax assessment
    2025$14,508 +8%$443,690
    2024$13,434 $443,690
    2023$13,434 +3.6%$443,690
    2022$12,970 +3.1%$443,690
    2021$12,575 +2.5%$443,690
    2020$12,264 +2.1%$443,690
    2019$12,011 +2.2%$443,690
    2018$11,753 +4.1%$443,690
    2017$11,292 +2.1%$443,690
    2016$11,057 +2.6%$443,690
    2015$10,775 +0%$443,690
    2014$10,772 $443,690
    2013$10,772 $443,690
    2012$10,772 +3.1%$443,690
    2011$10,447 +4.8%$443,690
    2010$9,967 -0.2%$443,690
    2009$9,990 +3%$443,690
    2008$9,697 +1.9%--
    2007$9,517 -0.4%--
    2006$9,560 +6.5%--
    2005$8,973 +4.1%--
    2004$8,617 +10%--
    2003$7,833 +3.9%--
    2002$7,538 +4.5%--
    2000$7,211 -1.2%--
    1999$7,299 --
    Find assessor info on the county website

    Neighborhood: 19422

    Nearby schools

    GreatSchools rating
    Schools provided by the listing agent
    • Middle: Wissahickon
    • High: WISSAHICKON
    • District: Wissahickon

    Source: The MLS. This data may not be complete. We recommend contacting the local school district to confirm school assignments for this home.

    Get a cash offer in 3 minutes
    Find out how much your home could sell for in as little as 3 minutes with a no-obligation cash offer.
    Estimated market value
    $1,357,600
    Get a cash offer in 3 minutes
    Find out how much your home could sell for in as little as 3 minutes with a no-obligation cash offer.
    Estimated market value
    $1,357,600