Skip main navigation
Sold for $1,285,000
  • $1,285,000

    270 Kerry Ln, Blue Bell, PA 19422

    5beds
    4,576sqft
    Single Family Residence
    Built in 1991
    0.72 Acres Lot
    $1,328,600 Zestimate®
    $281/sqft
    $6,318 Estimated rent

    Home value

    $1,328,600

    $1.24M - $1.43M

    $6,318/mo

    Zestimate® history
    Loading
    Loading...

    Owner options

    List your home for rent

    $6,318/mo

    Rent Zestimate®

    Find your next renter with Zillow Rental Manager. Plus, with online applications, you can quickly screen prospective tenants – for free.

    Learn more

    $6,318/mo

    Rent Zestimate®

    Refinance and save

    $8,157/mo

    Est. payment

    Refinancing to a lower rate could help reduce your monthly payments and save thousands over the life of the loan.

    See today's rates

    $8,157/mo

    Est. payment

    Explore your selling options

    Work with a Zillow partner agent

    Leverage their expertise and Zillow's premium Showcase listings to get your home seen by more buyers.

    Get started

    List with your own agent

    Get your home in front of millions of buyers by listing it on Zillow.

    Learn how to do it

    Sell it yourself

    Take full control of how buyers see your home on Zillow by listing For Sale by Owner (FSBO).

    List your home

    What's special

    Stacked-stone double-sided fireplaceMounted flat screen tvWhirlpool tubJuliet balconyQuiet cul-de-sacCustom cabinetryPrivate paver courtyard patio
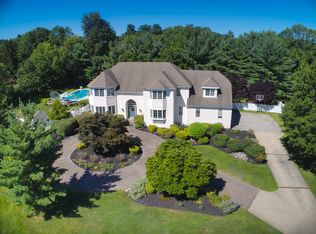
    This Is the One—Welcome to 270 Kerry Lane, Blue Bell Tucked away in the exclusive enclave of Estate Homes of Whitpain, this stunning residence sits on a quiet cul-de-sac in the heart of Blue Bell—offering luxury living within the top-rated Wissahickon School District, and no HOA fees. Set on a non-through street and framed by a circular driveway, this elegant home offers over 4,000 square feet of finished living space across three levels, with 5 bedrooms, 4.5 baths, and three beautifully designed outdoor living areas. Step through the double front doors into a grand two-story foyer flanked by a formal dining room and a gracious living room with rich oak hardwood floors. Beyond French doors, a large private office or library boasts soaring ceilings and an arched window that fills the space with natural light—ideal for work or quiet reading. The open-concept layout is designed for seamless entertaining. The family room, anchored by a dramatic stone fireplace, flows into a chef’s kitchen featuring custom cabinetry, granite countertops, ceramic tile backsplash, a spacious center island with induction cooktop, and premium GE Monogram stainless steel appliances. A laundry/mudroom with pantry, access to the 3-car garage, and rear yard adds convenience just off the kitchen. Upstairs, retreat to the primary suite with a cathedral ceiling, Juliet balcony overlooking the newly fenced backyard, and a custom walk-in closet. The primary bath features a whirlpool tub, double vanity, shower, and a second laundry area. Three additional generously sized bedrooms (including one en suite) and a hall bath complete the upper level. The lower level offers a 5th bedroom and full bath—perfect for guests or an au pair—plus a recreation area, wet bar, entertainment space, and ample storage. Outside is the area where everyone will want to be! Enjoy three distinct outdoor living areas: a private paver courtyard patio, a composite deck, and a covered outdoor kitchen and bar with stacked-stone double-sided fireplace, granite countertops, and mounted flat screen TV—an entertainer’s dream. Located just minutes from downtown Ambler, the Plymouth Meeting Mall, and major roadways, 270 Kerry Lane offers the rare combination of privacy, elegance, and convenience. Don’t miss the opportunity to make this exceptional home "the one."

    Zillow last checked:

    Listing updated:

    Listed by:

    Angela Morsa 215-327-9097,

    Compass RE,

    Co-Listing Agent: Richard L Moore 215-280-4204,

    Compass RE

    Bought with:

    Mit Patel, RS350819

    Equity Pennsylvania Real Estate

    Source: Bright MLS,MLS#: PAMC2132878MLS Logo

    Facts & features

    Interior

    Bedrooms & bathrooms
    • Bedrooms: 5
    • Bathrooms: 5
    • Full bathrooms: 4
    • 1/2 bathrooms: 1
    • Main level bathrooms: 1
    Primary bedroom
    • Level: Upper
    • Area: 323 Square Feet
    • Dimensions: 19 X 17
    Primary bedroom
    • Features: Walk-In Closet(s)
    • Level: Unspecified
    Bedroom 1
    • Level: Upper
    • Area: 169 Square Feet
    • Dimensions: 13 X 13
    Bedroom 2
    • Level: Upper
    • Area: 182 Square Feet
    • Dimensions: 14 X 13
    Bedroom 3
    • Level: Upper
    • Area: 165 Square Feet
    • Dimensions: 15 X 11
    Dining room
    • Level: Main
    • Area: 208 Square Feet
    • Dimensions: 16 X 13
    Family room
    • Level: Main
    • Area: 273 Square Feet
    • Dimensions: 21 X 13
    Kitchen
    • Features: Kitchen - Electric Cooking, Kitchen Island, Pantry
    • Level: Main
    • Area: 336 Square Feet
    • Dimensions: 21 X 16
    Living room
    • Features: Fireplace - Other
    • Level: Main
    • Area: 273 Square Feet
    • Dimensions: 21 X 13
    Other
    • Description: LIBRARY
    • Level: Main
    • Area: 195 Square Feet
    • Dimensions: 15 X 13
    Heating
    • Forced Air, Oil, Electric
    Cooling
    • Central Air, Electric
    Appliances
    • Included: Dishwasher, Disposal, Built-In Range, Oven, Washer, Refrigerator, Stainless Steel Appliance(s), Water Heater, Microwave, Electric Water Heater
    • Laundry: Main Level, Upper Level
    Features
    • Primary Bath(s), Kitchen Island, Butlers Pantry, Ceiling Fan(s), Bar, Eat-in Kitchen, Cathedral Ceiling(s), 9'+ Ceilings, Dry Wall, Tray Ceiling(s), Vaulted Ceiling(s)
    • Flooring: Carpet, Ceramic Tile, Hardwood
    • Doors: Double Entry, French Doors, Sliding Glass
    • Windows: Bay/Bow, Casement, Double Pane Windows, Palladian
    • Basement: Full,Finished
    • Number of fireplaces: 1
    • Fireplace features: Brick, Wood Burning
    Interior area
    • Total structure area: 5,085
    • Total interior livable area: 4,576 sqft
    • Finished area above ground: 3,309
    • Finished area below ground: 1,267

    Property

    Parking
    • Total spaces: 8
    • Parking features: Garage Faces Side, Garage Door Opener, Inside Entrance, Circular Driveway, Asphalt, Driveway, Attached
    • Attached garage spaces: 3
    • Uncovered spaces: 5
    Accessibility
    • Accessibility features: None
    Features
    • Levels: Two
    • Stories: 2
    • Patio & porch: Patio, Deck
    • Exterior features: Extensive Hardscape
    • Pool features: None
    • Fencing: Aluminum
    • Has view: Yes
    • View description: Garden
    Lot
    • Size: 0.72 Acres
    • Features: Rear Yard, SideYard(s), Front Yard, Corner Lot/Unit
    Details
    • Additional structures: Above Grade, Below Grade
    • Parcel number: 660003011181
    • Zoning: R1
    • Special conditions: Standard

    Construction

    Type & style
    • Home type: SingleFamily
    • Architectural style: Colonial
    • Property subtype: Single Family Residence
    Materials
    • Stucco, Stone
    • Foundation: Concrete Perimeter
    • Roof: Architectural Shingle
    Condition
    • Very Good
    • New construction: No
    • Year built: 1991

    Utilities & green energy

    • Electric: 200+ Amp Service
    • Sewer: Public Sewer
    • Water: Public
    • Utilities for property: Underground Utilities, Natural Gas Available, Electricity Available, Cable, Fiber Optic

    Community & neighborhood

    Location
    • Region: Blue Bell
    • Subdivision: Creekside At Blue Bell
    • Municipality: WHITPAIN TWP

    Other

    Other facts
    • Listing agreement: Exclusive Right To Sell
    • Ownership: Fee Simple

    Price history

    DateEventPrice
    6/18/2025Sold$1,285,000$281/sqft
    Source: Bright MLS #PAMC2132878 Report a problem
    5/4/2025Pending sale$1,285,000$281/sqft
    Source: Bright MLS #PAMC2132878 Report a problem
    5/1/2025Listed for sale$1,285,000+56.7%$281/sqft
    Source: Bright MLS #PAMC2132878 Report a problem
    12/18/2018Sold$820,000-1.1%$179/sqft
    Source: Public Record Report a problem
    11/18/2018Pending sale$829,000$181/sqft
    Source: Keller Williams Real Estate-Bl #1005392130 Report a problem
    10/23/2018Price change$829,000-1.2%$181/sqft
    Source: Keller Williams Real Estate-Bl #1005392130 Report a problem
    10/16/2018Price change$839,000-1.3%$183/sqft
    Source: Keller Williams Real Estate-Bl #1005392130 Report a problem
    10/2/2018Price change$850,000-2.9%$186/sqft
    Source: Keller Williams Real Estate #1002040730 Report a problem
    9/6/2018Price change$875,000-0.6%$191/sqft
    Source: Keller Williams Real Estate #1002040730 Report a problem
    8/21/2018Price change$879,900-2.1%$192/sqft
    Source: Keller Williams Real Estate #1002040730 Report a problem
    8/4/2018Pending sale$899,000$196/sqft
    Source: Keller Williams Real Estate #1002040730 Report a problem
    7/14/2018Listed for sale$899,000+39.7%$196/sqft
    Source: Keller Williams Real Estate-Bl #1002040730 Report a problem
    3/19/2003Sold$643,600$141/sqft
    Source: Public Record Report a problem

    Public tax history

    YearProperty taxesTax assessment
    2025$13,929 +8%$426,000
    2024$12,898 $426,000
    2023$12,898 +3.6%$426,000
    2022$12,453 +3.1%$426,000
    2021$12,073 +2.5%$426,000
    2020$11,774 +2.1%$426,000
    2019$11,532 +2.2%$426,000
    2018$11,284 +4.1%$426,000
    2017$10,842 +2.1%$426,000
    2016$10,616 +2.6%$426,000
    2015$10,345 +0%$426,000
    2014$10,342 $426,000
    2013$10,342 $426,000
    2012$10,342 +3.1%$426,000
    2011$10,030 +4.8%$426,000
    2010$9,570 -0.2%$426,000
    2009$9,591 +3%$426,000
    2008$9,310 +1.9%--
    2007$9,138 -0.5%--
    2006$9,180 +4.1%--
    2005$8,818 +4.2%--
    2004$8,466 +10%--
    2003$7,696 +3.9%--
    2002$7,406 +4.5%--
    2000$7,084 -1.2%--
    1999$7,171 --

    Find assessor info on the county website

    Neighborhood: 19422

    Nearby schools

    GreatSchools rating
    Schools provided by the listing agent
    • Elementary: Shady Grove
    • Middle: Wissahickon
    • High: Wissahickon Senior
    • District: Wissahickon

    Source: Bright MLS. This data may not be complete. We recommend contacting the local school district to confirm school assignments for this home.

    Get a cash offer in 3 minutes
    Find out how much your home could sell for in as little as 3 minutes with a no-obligation cash offer.
    Estimated market value
    $1,328,600
    Get a cash offer in 3 minutes
    Find out how much your home could sell for in as little as 3 minutes with a no-obligation cash offer.
    Estimated market value
    $1,328,600