Village of Bath - Cozy Home on a Double Corner Lot. Formal Dining Room, Living Room, Spacious Eat-In Kitchen, 2 Bedrooms and 1 Full Bath. Extra room on the second floor that has the potential for a third bedroom. Enclosed Porch (potential for a year-round room) and 2 Open Porches. Detached One Car Garage. Hardwood Maple Floors. All on a Large Lot. Home has an abundance of character and offers a great opportunity for someone looking for a starter home. Priced to Sell!
Active
$159,000
250 McMaster St, Bath, NY 14810
2beds
1,204sqft
Single Family Residence
Built in 1900
10,454 Square Feet Lot
$-- Zestimate®
$132/sqft
$-- HOA
What's special
Detached one car garageDouble corner lotCozy homeFormal dining roomLarge lotHardwood maple floorsSpacious eat-in kitchen
- 4 days
- 194
- 9
Zillow last checked:
Listing updated:
Listed by:
Howard Hanna Lake Group 607-569-2020,
Michael Hanna 607-684-0014
Source: NYSAMLSs,MLS#: R1720099 Originating MLS: Rochester
Facts & features
Interior
Bedrooms & bathrooms
- Bedrooms: 2
- Bathrooms: 1
- Full bathrooms: 1
- Main level bathrooms: 1
Bedroom 1
- Level: Second
Bedroom 2
- Level: Second
Basement
- Level: Basement
Dining room
- Level: First
Family room
- Level: First
Kitchen
- Level: First
Laundry
- Level: First
Living room
- Level: First
Other
- Level: Second
Heating
- Oil, Hot Water
Appliances
- Included: Dryer, Exhaust Fan, Electric Oven, Electric Range, Oil Water Heater, Refrigerator, Range Hood, Washer
- Laundry: In Basement
Features
- Eat-in Kitchen, Separate/Formal Living Room, Natural Woodwork, Window Treatments
- Flooring: Carpet, Hardwood, Varies
- Windows: Drapes
- Basement: Full
- Has fireplace: No
Interior area
- Total structure area: 1,204
- Total interior livable area: 1,204 sqft
Property
Parking
- Total spaces: 1
- Parking features: Detached, Garage, Storage
- Garage spaces: 1
Features
- Levels: Two
- Stories: 2
- Patio & porch: Open, Porch
- Exterior features: Enclosed Porch, Gravel Driveway, Porch
Lot
- Size: 10,454 Square Feet
- Dimensions: 148 x 71
- Features: Corner Lot, Irregular Lot
Details
- Parcel number: 4624011590100002045000
- Special conditions: Estate
Construction
Type & style
- Home type: SingleFamily
- Architectural style: Two Story
- Property subtype: Single Family Residence
Materials
- Composite Siding
- Foundation: Stone
- Roof: Shingle
Condition
- Resale
- Year built: 1900
Utilities & green energy
- Electric: Circuit Breakers
- Sewer: Connected
- Water: Connected, Public
- Utilities for property: Cable Available, Electricity Connected, High Speed Internet Available, Sewer Connected, Water Connected
Community & HOA
Location
- Region: Bath
Financial & listing details
- Price per square foot: $132/sqft
- Tax assessed value: $88,500
- Annual tax amount: $3,237
- Date on market: 10/16/2026
- Cumulative days on market: 5 days
- Listing terms: Cash,Conventional,FHA,VA Loan
Estimated market value
Not available
Estimated sales range
Not available
Not available
Price history
| Date | Event | Price |
|---|---|---|
| 10/16/2026 | Listed for sale | $159,000$132/sqft |
Source:  NYSAMLSs #R1720099 Report a problem | ||
Public tax history
| Year | Property taxes | Tax assessment |
|---|---|---|
| 2025 | -- | $88,500 |
| 2024 | -- | $88,500 |
| 2023 | -- | $88,500 +18% |
| 2022 | -- | $75,000 |
| 2021 | -- | $75,000 |
| 2020 | -- | $75,000 |
| 2019 | -- | $75,000 |
| 2018 | -- | $75,000 +131.5% |
| 2017 | $748 | $32,400 |
| 2016 | -- | $32,400 |
| 2015 | -- | $32,400 |
| 2014 | -- | $32,400 |
| 2013 | -- | $32,400 |
| 2012 | -- | $32,400 |
| 2011 | -- | $32,400 |
| 2010 | -- | $32,400 |
| 2009 | -- | $32,400 |
| 2008 | -- | $32,400 |
| 2007 | -- | $32,400 |
| 2006 | -- | $32,400 |
| 2005 | -- | $32,400 |
| 2004 | -- | $32,400 |
| 2003 | -- | $32,400 |
| 2002 | -- | $32,400 |
| 2001 | -- | $32,400 |
| 2000 | -- | $32,400 |
Find assessor info on the county website
Monthly payment
Climate risks
Neighborhood: 14810
Nearby schools
Schools provided by the listing agent
- District: Bath
Source: NYSAMLSs. This data may not be complete. We recommend contacting the local school district to confirm school assignments for this home.
Similar homes
- $185,0002 bd2 ba1.2k sqft308 Burton St, Bath, NY 14810For Sale
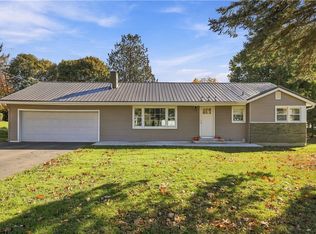
 MLS ID #R1723903, Leah M. Butler, Listing by: Keuka Lake & Land Realty Bath. NYSAMLSs
- $129,0002 bd2 ba1.4k sqft71 Cameron St, Bath, NY 14810For Sale
 MLS ID #R1688225, Steven Makitra, Listing by: Makitra Real Estate. NYSAMLSs
- $104,9002 bd1 ba1.1k sqft105 Howell St, Bath, NY 14810For Sale
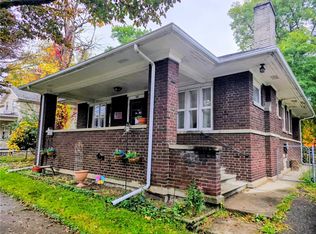 MLS ID #R1721959, Amy Lynn Parmelee, Listing by: Warren Real Estate-Corning. NYSAMLSs
- $179,0003 bd1 ba1.8k sqft7080 Mitchellsville Hill Rd, Bath, NY 14810For Sale
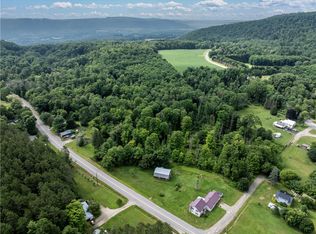 MLS ID #R1704374, Michael Hanna, Listing by: Howard Hanna Lake Group. NYSAMLSs
- $220,0002 bd2 ba1.3k sqft6918 E William Street Ext #S, Bath, NY 14810For SaleMLS ID #R1711409, Michael Hanna, Listing by: Howard Hanna Lake Group. NYSAMLSs
- $99,0002 bd1 ba1k sqft56 E Morris St, Bath, NY 14810For SaleMLS ID #R1720284, Leah M. Butler, Listing by: Keuka Lake & Land Realty Bath. NYSAMLSs
- $184,9003 bd2 ba1.3k sqft208 Dennis Ave, Hornell, NY 14843For SaleMLS ID #R1723349, Jesse A. Ells, Listing by: Howard Hanna. NYSAMLSs
- $114,9004 bd2 ba1.4k sqft21 Whiting St, Bath, NY 14810For SaleMLS ID #R1713281, Brennan Thurber, Listing by: Howard Hanna. NYSAMLSs
- $89,0003 bd1 ba1.3k sqft7969 State Route 54, Bath, NY 14810For SaleMLS ID #R1716601, Debbie Deal, Listing by: Keuka Lake & Land Realty Bath. NYSAMLSs
- $179,0002 bd1 ba1.1k sqft260 Prattsburg Rd, Naples, NY 14512For SaleMLS ID #R1722348, Mark A. Moon, Listing by: Howard Hanna Lake Group. NYSAMLSs
- $199,0002 bd1 ba1.2k sqft6628 Baker Rd, Prattsburgh, NY 14873For SaleMLS ID #R1722967, Teresa A. Sutherland, Listing by: Howard Hanna Lake Group. NYSAMLSs
- $139,9993 bd1 ba1k sqft9939 Route 21, Wayland, NY 14572For SaleMLS ID #R1721772, Bridgett C. Hoag, Listing by: Empire Realty Group. NYSAMLSs
- $94,9003 bd2 ba1.5k sqft10 Hickory St, Bath, NY 14810For SaleMLS ID #R1719210, Jennelle J McMahon, Listing by: Empire Realty Group. NYSAMLSs
- $194,5003 bd1 ba1.1k sqft3529 Hornby Rd, Corning, NY 14830For SaleMLS ID #R1721898, Derik Lisi, Listing by: Warren Real Estate-Corning. NYSAMLSs
- $167,0004 bd2 ba1.2k sqft84 South St, Addison, NY 14801For SaleMLS ID #R1718066, Patrick McInerny, Listing by: Howard Hanna Horseheads. NYSAMLSs
- $180,0004 bd2 ba1.1k sqft78 S Main St, Avoca, NY 14809For SaleMLS ID #R1690999, Nicollette Draudt, Listing by: Keuka Lake & Land Realty Bath. NYSAMLSs
- $175,0003 bd2 ba1.5k sqft22 Hart St, Hornell, NY 14843For SaleMLS ID #R1716811, Amanda Swarts, Listing by: Howard Hanna. NYSAMLSs
- $159,9004 bd2 ba1.5k sqft6 Orchard St, Hornell, NY 14843For SaleMLS ID #R1707009, M. Martha Marino, Listing by: Howard Hanna. NYSAMLSs
