This meticulously maintained and upgraded home is located on a spacious cul-de-sac lot with a private, fenced-in backyard. Every corner of the home has been thoughtfully enhanced, featuring stylish new lighting and tasteful accent walls throughout. The kitchen has been recently upgraded with new appliances, including a brand-new induction range and quartz countertops. The home also boasts a new 2023 HVAC system, 2023 Halo water filtration system, and a 2023 water heater. A brand-new roof was installed in 2021. The garage features an epoxy-coated floor and built-in shelving for convenient storage. The Founders Village neighborhood offers a wealth of outdoor recreation opportunities, including hiking and biking trails, as well as scenic parks. The location also provides easy access to top-rated schools, grocery stores, shopping, and dining options. Conveniently situated between Denver and Colorado Springs, Founders Village is perfect for commuters, with a quick 30-minute drive to Denver and 45 minutes to Colorado Springs. With its blend of convenience, modern upgrades, and stylish living, this home truly has it all. Up to $7,500 Lender Incentive If Using Our Preferred Lender. Those Credits Can Be Used To Buy Down The Rate, Cover Closing Costs, OR Cover The Full Cost Of A 2-1 Buydown. (Incentive Based On Loan Amount. $7,500 Is Assuming 80% LTV/$416,000 Loan Amount. This is not a commitment to lend.)
Sold for $518,000
$518,000
250 N Holcomb Circle, Castle Rock, CO 80104
4beds
1,725sqft
Single Family Residence
Built in 1998
6,534 Square Feet Lot
$515,200 Zestimate®
$300/sqft
$3,002 Estimated rent
Home value
$515,200
$489,000 - $541,000
$3,002/mo
Zestimate® history
Owner options
List your home for rent
$3,002/mo
Rent Zestimate®
Find your next renter with Zillow Rental Manager. Plus, with online applications, you can quickly screen prospective tenants – for free.
$3,002/mo
Rent Zestimate®
Refinance and save
$3,172/mo
Est. payment
Refinancing to a lower rate could help reduce your monthly payments and save thousands over the life of the loan.
$3,172/mo
Est. payment
Explore your selling options
Work with a Zillow partner agent
Leverage their expertise and Zillow's premium Showcase listings to get your home seen by more buyers.
Get startedList with your own agent
Get your home in front of millions of buyers by listing it on Zillow.
Learn how to do itSell it yourself
Take full control of how buyers see your home on Zillow by listing For Sale by Owner (FSBO).
List your homeWhat's special
Tasteful accent wallsStylish new lightingPrivate fenced-in backyardSpacious cul-de-sac lotBrand-new induction rangeNew appliancesQuartz countertops
Zillow last checked:
Listing updated:
Listed by:
Carly Roberts 678-517-7258 carly.roberts@westandmain.com,
West and Main Homes Inc
Bought with:
Steve Thayer, ER100023259
Keller Williams Action Realty LLC
Source: REcolorado as distributed by MLS GRID,MLS#: 6027260
Facts & features
Interior
Bedrooms & bathrooms
- Bedrooms: 4
- Bathrooms: 2
- Full bathrooms: 2
Primary bedroom
- Description: The Primary Bedroom Features An Upgraded Shiplap Accent Wall And A New Ceiling Fan.
- Level: Upper
Bedroom
- Description: A Versatile Upper-Level Bedroom Ideal For Use As A Guest Room, Office, Or Extra Bedroom.
- Level: Upper
Bedroom
- Description: A Versatile Upper-Level Bedroom Ideal For Use As A Guest Room, Office, Or Extra Bedroom.
- Level: Upper
Bedroom
- Description: A Spacious Basement Bedroom That Can Serve As An Additional Bedroom, Office, Or Flexible Living Space.
- Level: Basement
Primary bathroom
- Description: Primary Bathroom Is A Full Bath, Featuring A New Toilet And Faucet.
- Level: Upper
Bathroom
- Description: Full Bathroom On The Upper Level, Upgraded With A New Toilet And Faucet.
- Level: Upper
Dining room
- Description: An Upgraded Entryway That Flows Directly Into A Spacious And Open Dining Area.
- Level: Main
Kitchen
- Description: Upgraded Kitchen Featuring New Quartz Countertops And Appliances.
- Level: Main
Laundry
- Description: An Upgraded Basement Laundry Area With Shiplap Walls And Floating Shelves.
- Level: Basement
Living room
- Description: A Cozy Living Area Featuring A Fireplace.
- Level: Lower
Heating
- Forced Air
Cooling
- Central Air
Appliances
- Included: Dishwasher, Disposal, Gas Water Heater, Microwave, Range, Refrigerator, Water Purifier
- Laundry: Laundry Closet
Features
- Audio/Video Controls, Ceiling Fan(s), Quartz Counters, Vaulted Ceiling(s), Walk-In Closet(s)
- Flooring: Laminate
- Windows: Window Coverings, Window Treatments
- Basement: Finished
- Number of fireplaces: 1
- Fireplace features: Living Room, Wood Burning
- Common walls with other units/homes: No Common Walls
Interior area
- Total structure area: 1,725
- Total interior livable area: 1,725 sqft
- Finished area above ground: 1,293
- Finished area below ground: 423
Property
Parking
- Total spaces: 2
- Parking features: Dry Walled, Floor Coating
- Attached garage spaces: 2
Features
- Levels: Tri-Level
- Patio & porch: Deck
- Exterior features: Playground, Smart Irrigation
- Fencing: Full
Lot
- Size: 6,534 Square Feet
- Features: Cul-De-Sac, Sprinklers In Front, Sprinklers In Rear
Details
- Parcel number: 250708210026
- Special conditions: Standard
Construction
Type & style
- Home type: SingleFamily
- Architectural style: Traditional
- Property subtype: Single Family Residence
Materials
- Frame, Vinyl Siding
- Roof: Composition
Condition
- Updated/Remodeled
- Year built: 1998
Utilities & green energy
- Sewer: Public Sewer
- Water: Public
- Utilities for property: Cable Available, Electricity Connected, Internet Access (Wired), Natural Gas Connected, Phone Available
Green energy
- Energy efficient items: Appliances, HVAC, Water Heater
Community & HOA
Community
- Security: Carbon Monoxide Detector(s), Security System, Smart Cameras, Smoke Detector(s), Video Doorbell
- Subdivision: Founders Village
HOA
- Has HOA: Yes
- Amenities included: Pool
- Services included: Recycling, Trash
- HOA fee: $55 quarterly
- HOA name: Founders Village
- HOA phone: 303-224-0004
Location
- Region: Castle Rock
Financial & listing details
- Price per square foot: $300/sqft
- Tax assessed value: $502,933
- Annual tax amount: $5,541
- Date on market: 11/23/2024
- Listing terms: 1031 Exchange,Cash,Conventional,FHA,Other,VA Loan
- Exclusions: Exclusions Include The Washer, Dryer, Curtains, Curtain Rods, The Seller's Personal Belongings, Staging, And Furniture.
- Ownership: Individual
- Electric utility on property: Yes
- Road surface type: Paved
Price history
| Date | Event | Price |
|---|---|---|
| 1/7/2025 | Sold | $518,000-0.4%$300/sqft |
Source:  REcolorado as distributed by MLS GRID #6027260 Report a problem REcolorado as distributed by MLS GRID #6027260 Report a problem | ||
| 12/7/2024 | Pending sale | $520,000$301/sqft |
Source: REcolorado as distributed by MLS GRID #6027260 Report a problem | ||
| 11/23/2024 | Listed for sale | $520,000+20.9%$301/sqft |
Source: REcolorado as distributed by MLS GRID #6027260 Report a problem | ||
| 1/6/2021 | Sold | $430,000-1.7%$249/sqft |
Source: Public Record Report a problem | ||
| 12/7/2020 | Pending sale | $437,400$254/sqft |
Source: Brix Real Estate Llc #3423832 Report a problem | ||
| 12/4/2020 | Price change | $437,400-0.6%$254/sqft |
Source: Brix Real Estate Llc #3423832 Report a problem | ||
| 11/21/2020 | Price change | $439,900-0.6%$255/sqft |
Source: Brix Real Estate Llc #3423832 Report a problem | ||
| 11/13/2020 | Price change | $442,400-0.6%$256/sqft |
Source: Brix Real Estate Llc #3423832 Report a problem | ||
| 11/11/2020 | Price change | $444,900-1.1%$258/sqft |
Source: Brix Real Estate Llc #3423832 Report a problem | ||
| 11/6/2020 | Listed for sale | $449,900$261/sqft |
Source: Brix Real Estate Llc #3423832 Report a problem | ||
| 10/24/2020 | Listing removed | $2,390$1/sqft |
Source: Owner Report a problem | ||
| 9/30/2020 | Listing removed | $449,900$261/sqft |
Source: Brix Real Estate Llc #6257263 Report a problem | ||
| 9/23/2020 | Listed for sale | $449,900+25%$261/sqft |
Source: Brix Real Estate Llc #6257263 Report a problem | ||
| 9/10/2020 | Listed for rent | $2,390+8.6%$1/sqft |
Source: Owner Report a problem | ||
| 9/13/2019 | Listing removed | $2,200$1/sqft |
Source: Owner Report a problem | ||
| 9/3/2019 | Listed for rent | $2,200+0.5%$1/sqft |
Source: Owner Report a problem | ||
| 10/5/2018 | Listing removed | $2,190-26.8%$1/sqft |
Source: Owner Report a problem | ||
| 9/6/2018 | Sold | $360,000$209/sqft |
Source: Public Record Report a problem | ||
| 8/30/2018 | Listed for rent | $2,990+51.1%$2/sqft |
Source: Owner Report a problem | ||
| 6/25/2018 | Price change | $360,000-1.4%$209/sqft |
Source: American Home Agents #3596270 Report a problem | ||
| 6/13/2018 | Listed for sale | $365,000+3.4%$212/sqft |
Source: American Home Agents #3596270 Report a problem | ||
| 3/8/2018 | Sold | $353,000+5.4%$205/sqft |
Source: Public Record Report a problem | ||
| 2/7/2018 | Pending sale | $335,000$194/sqft |
Source: Atlas Real Estate Group #6157883 Report a problem | ||
| 2/1/2018 | Listed for sale | $335,000+39.6%$194/sqft |
Source: Atlas Real Estate Group #6157883 Report a problem | ||
| 7/15/2015 | Listing removed | $239,900+2.1%$139/sqft |
Source: Keller Williams - Denver Tech Center #8661712 Report a problem | ||
| 6/3/2015 | Listing removed | $1,979$1/sqft |
Source: Waypoint Homes Report a problem | ||
| 2/28/2015 | Sold | $235,000+19.6%$136/sqft |
Source: Public Record Report a problem | ||
| 2/25/2005 | Sold | $196,500+9.2%$114/sqft |
Source: Public Record Report a problem | ||
| 7/3/2001 | Sold | $179,900+47%$104/sqft |
Source: Public Record Report a problem | ||
| 6/14/1996 | Sold | $122,400$71/sqft |
Source: Public Record Report a problem | ||
Public tax history
| Year | Property taxes | Tax assessment |
|---|---|---|
| 2025 | $5,482 -0.6% | $31,430 -15.2% |
| 2024 | $5,514 +36.3% | $37,060 -1% |
| 2023 | $4,045 -1.8% | $37,420 +46.5% |
| 2022 | $4,120 | $25,550 -2.8% |
| 2021 | -- | $26,280 +7.1% |
| 2020 | $3,843 +20.4% | $24,530 |
| 2019 | $3,192 0% | $24,530 +21.4% |
| 2018 | $3,192 +3.9% | $20,210 |
| 2017 | $3,073 +151.4% | $20,210 +20.4% |
| 2016 | $1,222 -1.3% | $16,790 |
| 2015 | $1,238 -39.7% | $16,790 +25.7% |
| 2014 | $2,052 | $13,360 |
| 2013 | -- | $13,360 -3% |
| 2012 | -- | $13,770 |
| 2011 | -- | $13,770 -16.2% |
| 2010 | -- | $16,440 +1.4% |
| 2009 | $1,235 | $16,220 |
| 2008 | -- | $16,220 +1.1% |
| 2007 | -- | $16,050 |
| 2006 | $2,441 +16.9% | $16,050 +9.9% |
| 2004 | $2,088 -24.7% | $14,610 +3.7% |
| 2003 | $2,774 | $14,090 +5.9% |
| 2002 | -- | $13,310 +15.4% |
| 2001 | $1,510 -5.8% | $11,530 +0% |
| 2000 | $1,603 | $11,529 |
Find assessor info on the county website
Neighborhood: 80104
Nearby homes
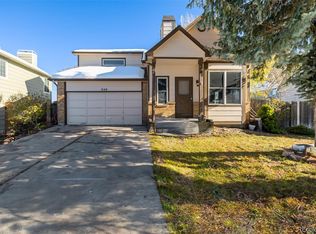
- $425,0002 bd2 ba1.2k sqft240 N Holcomb Cir, Castle Rock, CO 80104Sold
- $402,8002 bd1 ba967 sqft260 N Holcomb Cir, Castle Rock, CO 80104Off Market
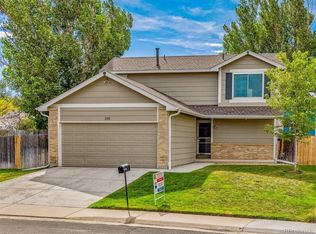
- $513,0003 bd2 ba2k sqft230 N Holcomb Cir, Castle Rock, CO 80104Sold
- $454,4003 bd2 ba1k sqft221 N Holcomb Cir, Castle Rock, CO 80104Off Market
- $499,9003 bd3 ba1.3k sqft5284 Willow Ct, Castle Rock, CO 80104Sold
- $443,9003 bd2 ba1.1k sqft5263 Sandpiper Ave, Castle Rock, CO 80104Off Market
- $473,1003 bd2 ba1.2k sqft220 N Holcomb Cir, Castle Rock, CO 80104Off Market
- $464,3003 bd2 ba1.4k sqft5283 E Sandpiper Ave, Castle Rock, CO 80104Off Market
Nearby schools
GreatSchools rating
- 6/10Rock Ridge Elementary SchoolGrades: PK-6Distance: 0.3 mi
- 5/10Mesa Middle SchoolGrades: 6-8Distance: 0.6 mi
- 7/10Douglas County High SchoolGrades: 9-12Distance: 2.9 mi
Schools provided by the listing agent
- Elementary: Rock Ridge
- Middle: Mesa
- High: Douglas County
- District: Douglas RE-1
Source: REcolorado as distributed by MLS GRID. This data may not be complete. We recommend contacting the local school district to confirm school assignments for this home.
Get a cash offer in 3 minutes
Find out how much your home could sell for in as little as 3 minutes with a no-obligation cash offer.
Estimated market value
$515,200
Get a cash offer in 3 minutes
Find out how much your home could sell for in as little as 3 minutes with a no-obligation cash offer.
Estimated market value
$515,200
- Colorado
- Douglas County
- Castle Rock
- 80104
- 250 N Holcomb Circle
Nearby cities
Nearby neighborhoods
Nearby zip codes
Other Castle Rock Topics
