Welcome home! This charming 3 bedroom, 3 bath gem is perfectly situated in a quiet cul-de-sac within a great community. A newer roof (2023), furnace (2024), and AC (2024). The main level features modern updates with butcher block countertops, and a custom tile backsplash, adding style and character to your space.
Upstairs, you'll find three spacious bedrooms, perfect for family living. The finished basement includes a bonus room, ideal for a home office, gym, non conforming fourth bedroom or playroom.
Step outside to your private backyard, complete with a storage shed, swing set, playhouse, playground, and a large deck with a pergola—perfect for entertaining or relaxing.
This home also comes equipped with a Ring doorbell and two Ring security cameras for added convenience and peace of mind.
Nestled in a friendly neighborhood, the HOA amenities include a pool, clubhouse, and tennis courts. Don’t miss this incredible opportunity to live in a fantastic community, just minutes from schools, parks, and all the amenities Castle Rock has to offer. Schedule your showing today!
Sold for $499,900
$499,900
5284 Willow Court, Castle Rock, CO 80104
3beds
1,343sqft
Single Family Residence
Built in 1989
6,578 Square Feet Lot
$493,800 Zestimate®
$372/sqft
$2,489 Estimated rent
Home value
$493,800
$469,000 - $518,000
$2,489/mo
Zestimate® history
Owner options
List your home for rent
$2,489/mo
Rent Zestimate®
Find your next renter with Zillow Rental Manager. Plus, with online applications, you can quickly screen prospective tenants – for free.
$2,489/mo
Rent Zestimate®
Refinance and save
$3,220/mo
Est. payment
Refinancing to a lower rate could help reduce your monthly payments and save thousands over the life of the loan.
$3,220/mo
Est. payment
Explore your selling options
Work with a Zillow partner agent
Leverage their expertise and Zillow's premium Showcase listings to get your home seen by more buyers.
Get startedList with your own agent
Get your home in front of millions of buyers by listing it on Zillow.
Learn how to do itSell it yourself
Take full control of how buyers see your home on Zillow by listing For Sale by Owner (FSBO).
List your homeWhat's special
Zillow last checked:
Listing updated:
Listed by:
Brandon Svitak brandon.svitak@madisonprops.com,
Madison & Company Properties,
Erin Svitak 719-660-8036,
Madison & Company Properties
Bought with:
Ashley Ruh, 100069310
Century 21 Elevated Real Estate
Source: REcolorado as distributed by MLS GRID,MLS#: 1713066
Facts & features
Interior
Bedrooms & bathrooms
- Bedrooms: 3
- Bathrooms: 3
- Full bathrooms: 1
- 3/4 bathrooms: 1
- 1/2 bathrooms: 1
Primary bedroom
- Level: Upper
- Area: 144.97 Square Feet
- Dimensions: 10.9 x 13.3
Bedroom
- Level: Upper
- Area: 119.6 Square Feet
- Dimensions: 9.2 x 13
Bedroom
- Level: Upper
- Area: 111.92 Square Feet
- Dimensions: 8.11 x 13.8
Primary bathroom
- Level: Upper
- Area: 41.36 Square Feet
- Dimensions: 5.1 x 8.11
Bathroom
- Level: Upper
- Area: 33.33 Square Feet
- Dimensions: 4.11 x 8.11
Bathroom
- Level: Lower
- Area: 52.84 Square Feet
- Dimensions: 5.8 x 9.11
Bonus room
- Level: Basement
- Area: 218.04 Square Feet
- Dimensions: 15.8 x 13.8
Kitchen
- Level: Lower
- Area: 167.87 Square Feet
- Dimensions: 11.11 x 15.11
Living room
- Level: Main
- Area: 255.96 Square Feet
- Dimensions: 15.8 x 16.2
Heating
- Forced Air
Cooling
- Central Air
Appliances
- Included: Cooktop, Disposal, Microwave, Oven, Refrigerator
Features
- Butcher Counters, Ceiling Fan(s)
- Flooring: Carpet, Tile, Vinyl, Wood
- Basement: Partial
Interior area
- Total structure area: 1,343
- Total interior livable area: 1,343 sqft
- Finished area above ground: 1,119
- Finished area below ground: 213
Property
Parking
- Total spaces: 2
- Parking features: Garage - Attached
- Attached garage spaces: 2
Features
- Levels: Multi/Split
- Patio & porch: Covered, Deck, Front Porch, Patio
- Exterior features: Playground, Private Yard, Rain Gutters
- Fencing: Partial
Lot
- Size: 6,578 Square Feet
- Features: Cul-De-Sac, Sprinklers In Front
Details
- Parcel number: R0340754
- Special conditions: Standard
Construction
Type & style
- Home type: SingleFamily
- Architectural style: Traditional
- Property subtype: Single Family Residence
Materials
- Frame, Wood Siding
- Foundation: Slab
- Roof: Composition
Condition
- Year built: 1989
Utilities & green energy
- Sewer: Public Sewer
- Water: Public
- Utilities for property: Electricity Connected
Community & HOA
Community
- Security: Carbon Monoxide Detector(s), Smart Cameras, Smart Locks, Smoke Detector(s), Video Doorbell
- Subdivision: Founders Village Master Association
HOA
- Has HOA: Yes
- Amenities included: Clubhouse, Pool, Tennis Court(s)
- Services included: Maintenance Grounds, Snow Removal, Trash
- HOA fee: $220 annually
- HOA name: Founders Village Master Association
- HOA phone: 303-224-0004
Location
- Region: Castle Rock
Financial & listing details
- Price per square foot: $372/sqft
- Tax assessed value: $464,281
- Annual tax amount: $5,033
- Date on market: 1/23/2025
- Listing terms: 1031 Exchange,Cash,Conventional,FHA,VA Loan
- Exclusions: Washer, Dryer, Bike Rack Mount In Garage
- Ownership: Individual
- Electric utility on property: Yes
- Road surface type: Paved
Price history
| Date | Event | Price |
|---|---|---|
| 3/7/2025 | Sold | $499,900$372/sqft |
Source:  REcolorado as distributed by MLS GRID #1713066 Report a problem REcolorado as distributed by MLS GRID #1713066 Report a problem | ||
| 2/3/2025 | Pending sale | $499,900$372/sqft |
Source: REcolorado as distributed by MLS GRID #1713066 Report a problem | ||
| 1/23/2025 | Listed for sale | $499,900+133.6%$372/sqft |
Source: REcolorado as distributed by MLS GRID #1713066 Report a problem | ||
| 9/19/2014 | Sold | $214,000+1.9%$159/sqft |
Source: Public Record Report a problem | ||
| 8/9/2014 | Listed for sale | $210,000+16.7%$156/sqft |
Source: Innovative Real Estate #2668787 Report a problem | ||
| 2/22/2012 | Listing removed | $179,900$134/sqft |
Source: RE/MAX Alliance #1051255 Report a problem | ||
| 1/30/2012 | Price change | $179,900-2.8%$134/sqft |
Source: RE/MAX Alliance #1051255 Report a problem | ||
| 11/22/2011 | Listed for sale | $185,000+0.1%$138/sqft |
Source: RE/MAX Alliance #1051255 Report a problem | ||
| 11/24/2010 | Listing removed | $184,900$138/sqft |
Source: Dominion Enterprises #814879 Report a problem | ||
| 11/6/2010 | Listed for sale | $184,900+2.7%$138/sqft |
Source: Dominion Enterprises #814879 Report a problem | ||
| 1/6/2010 | Sold | $180,000-7.6%$134/sqft |
Source: Public Record Report a problem | ||
| 8/27/2009 | Listing removed | $194,900$145/sqft |
Source: RE/MAX Masters, Inc. #794618 Report a problem | ||
| 7/30/2009 | Price change | $194,900-2.5%$145/sqft |
Source: RE/MAX Masters, Inc. #794618 Report a problem | ||
| 7/4/2009 | Price change | $199,900-2.4%$149/sqft |
Source: RE/MAX Masters, Inc. #787513 Report a problem | ||
| 6/13/2009 | Price change | $204,899-2.4%$153/sqft |
Source: RE/MAX Masters, Inc. #787513 Report a problem | ||
| 5/25/2009 | Listed for sale | $209,899-12%$156/sqft |
Source: RE/MAX Masters, Inc. #787513 Report a problem | ||
| 6/12/2008 | Listing removed | $238,500$178/sqft |
Source: NCI #The Oaks Report a problem | ||
| 5/5/2008 | Listed for sale | $238,500+45%$178/sqft |
Source: NCI #The Oaks Report a problem | ||
| 7/19/2000 | Sold | $164,500+29.5%$122/sqft |
Source: Public Record Report a problem | ||
| 10/5/1998 | Sold | $127,000+21%$95/sqft |
Source: Public Record Report a problem | ||
| 3/1/1995 | Sold | $105,000$78/sqft |
Source: Public Record Report a problem | ||
Public tax history
| Year | Property taxes | Tax assessment |
|---|---|---|
| 2025 | $5,004 -0.6% | $29,020 -15% |
| 2024 | $5,033 +36.8% | $34,140 -1% |
| 2023 | $3,678 -1.8% | $34,480 +48.4% |
| 2022 | $3,747 | $23,230 -2.8% |
| 2021 | -- | $23,900 +8.2% |
| 2020 | $3,459 +21% | $22,080 |
| 2019 | $2,859 0% | $22,080 +22% |
| 2018 | $2,859 +3.9% | $18,100 |
| 2017 | $2,752 +21.9% | $18,100 +16.8% |
| 2016 | $2,257 -1.3% | $15,500 |
| 2015 | $2,286 +17.6% | $15,500 +22.5% |
| 2014 | $1,943 | $12,650 |
| 2013 | -- | $12,650 -2.5% |
| 2012 | -- | $12,970 |
| 2011 | -- | $12,970 -13.9% |
| 2010 | -- | $15,060 +0.7% |
| 2009 | $1,139 | $14,960 |
| 2008 | -- | $14,960 +3% |
| 2007 | -- | $14,530 |
| 2006 | $2,210 +15% | $14,530 +8.1% |
| 2004 | $1,921 -24.9% | $13,440 +3.5% |
| 2003 | $2,558 | $12,990 |
| 2002 | -- | $12,990 +21.5% |
| 2001 | $1,400 -5.8% | $10,690 0% |
| 2000 | $1,486 | $10,692 |
Find assessor info on the county website
Neighborhood: 80104
Nearby homes

- $468,6003 bd2 ba1.4k sqft5304 Willow Ct, Castle Rock, CO 80104Off Market
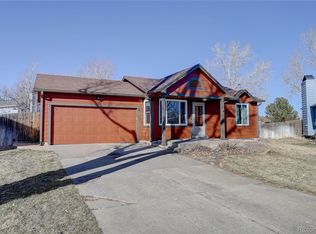
- $474,5004 bd2 ba1.4k sqft5305 Willow Ct, Castle Rock, CO 80104Sold
- $402,8002 bd1 ba967 sqft260 N Holcomb Cir, Castle Rock, CO 80104Off Market
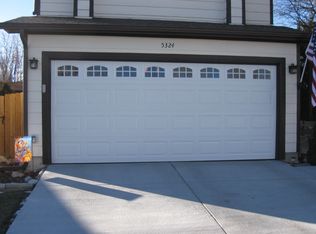
- $469,0003 bd3 ba1.3k sqft5324 Willow Ct, Castle Rock, CO 80104Off Market
- $474,6003 bd2 ba1.4k sqft5283 E Sandpiper Ave, Castle Rock, CO 80104Off Market
- $518,0004 bd2 ba1.7k sqft250 N Holcomb Cir, Castle Rock, CO 80104Sold
- $506,0003 bd3 ba1.3k sqft5325 Willow Ct, Castle Rock, CO 80104Off Market
- $464,8003 bd2 ba1.4k sqft5283 Sandpiper Ave, Castle Rock, CO 80104Off Market
Nearby schools
GreatSchools rating
- 6/10Rock Ridge Elementary SchoolGrades: PK-6Distance: 0.3 mi
- 5/10Mesa Middle SchoolGrades: 6-8Distance: 0.6 mi
- 7/10Douglas County High SchoolGrades: 9-12Distance: 2.9 mi
Schools provided by the listing agent
- Elementary: Rock Ridge
- Middle: Mesa
- High: Douglas County
- District: Douglas RE-1
Source: REcolorado as distributed by MLS GRID. This data may not be complete. We recommend contacting the local school district to confirm school assignments for this home.
Get a cash offer in 3 minutes
Find out how much your home could sell for in as little as 3 minutes with a no-obligation cash offer.
Estimated market value
$493,800
Get a cash offer in 3 minutes
Find out how much your home could sell for in as little as 3 minutes with a no-obligation cash offer.
Estimated market value
$493,800
- Colorado
- Douglas County
- Castle Rock
- 80104
- 5284 Willow Court
Nearby cities
Nearby neighborhoods
Nearby zip codes
Other Castle Rock Topics
