Skip main navigation
Off market
  • $506,000

    5325 Willow Ct, Castle Rock, CO 80104

    3beds
    1,343sqft
    SingleFamily
    Built in 1989
    9,539 Square Feet Lot
    $506,000 Zestimate®
    $377/sqft
    $2,462 Estimated rent

    Home value

    $506,000

    $481,000 - $531,000

    $2,462/mo

    Zestimate® history
    Loading
    Loading...

    Owner options

    List your home for rent

    $2,462/mo

    Rent Zestimate®

    Find your next renter with Zillow Rental Manager. Plus, with online applications, you can quickly screen prospective tenants – for free.

    Learn more

    $2,462/mo

    Rent Zestimate®

    Refinance and save

    $3,041/mo

    Est. payment

    Refinancing to a lower rate could help reduce your monthly payments and save thousands over the life of the loan.

    See today's rates

    $3,041/mo

    Est. payment

    Explore your selling options

    Work with a Zillow partner agent

    Leverage their expertise and Zillow's premium Showcase listings to get your home seen by more buyers.

    Get started

    List with your own agent

    Get your home in front of millions of buyers by listing it on Zillow.

    Learn how to do it

    Sell it yourself

    Take full control of how buyers see your home on Zillow by listing For Sale by Owner (FSBO).

    List your home

    What's special

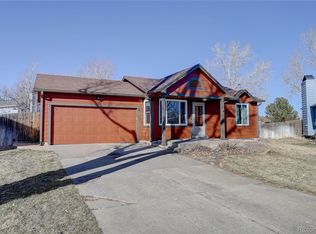
    Welcome home to this newly updated move-in ready home in Castle Rock's desirable Founders Village community. Step inside to find a light and bright move-in ready home with a functional open floor plan featuring fresh interior paint, new carpeting, new appliances and a newly installed radon mitigation system. The living room features gleaming hardwood floors, vaulted ceilings with matching vaulted accent windows, and a cozy gas-burning fireplace with gorgeous white mantel. A couple steps down, find the large eat-in kitchen boasting new stainless steel appliances, plenty of crisp white cabinetry for all your storage needs, two charming windows over the corner kitchen sink to let in lots of natural light, and a great eat-in space with sliding door to the backyard, extending your living space and entertaining potential. Upstairs, find three generously-sized bedrooms with cozy new carpeting and a polished full bathroom that's shared with the two spare bedrooms. The master retreat features his-and-hers closets and a modern ¾ bath with a walk-in shower. And an additional bonus room in the finished basement would make a great 4th bedroom, office, or home gym. Outside, the over-sized backyard welcomes you with two wood decks, a raised vegetable bed ready for aspiring gardeners, and mature trees that offer great shade and privacy. Enjoy the close proximity to Founders Park with nature trails to explore, a couple of blocks to local elementary and middle schools, and a short drive to the quaint town of Castle Rock that's bursting with a plethora or trendy shops and restaurants! 12-month home warranty included. To instantly access and tour this home from 8 am-8 pm, download the Redfin app or follow the keyless entry instructions posted on the door.

    This property is off market, which means it's not currently listed for sale or rent on Zillow. This may be different from what's available on other websites or public sources.
    Facts & features

    Interior

    Bedrooms & bathrooms
    • Bedrooms: 3
    • Bathrooms: 3
    • Full bathrooms: 1
    • 3/4 bathrooms: 1
    • 1/2 bathrooms: 1
    Heating
    • Forced air
    Cooling
    • None
    Appliances
    • Included: Dishwasher
    Features
    • Ceiling Fan(s), Vaulted Ceiling(s), Laminate Counters, Granite Counters, Eat-in Kitchen, Master Suite
    • Flooring: Carpet, Hardwood, Linoleum / Vinyl
    • Windows: Double Pane Windows
    • Basement: Finished
    • Has fireplace: Yes
    • Fireplace features: Gas, Living Room, Gas Log
    Interior area
    • Total interior livable area: 1,343 sqft
    • Finished area below ground: 224.00

    Property

    Parking
    • Total spaces: 2
    • Parking features: Garage - Attached
    Features
    • Patio & porch: Deck, Front Porch
    • Exterior features: Wood
    • Fencing: Full
    Lot
    • Size: 9,539 Square Feet
    • Features: Cul-de-Sac
    Details
    • Parcel number: 250708210060

    Construction

    Type & style
    • Home type: SingleFamily
    Materials
    • Frame
    • Roof: Composition
    Condition
    • Year built: 1989

    Utilities & green energy

    • Sewer: Public Sewer
    • Water: Public

    Community & HOA

    Community
    • Security: Smoke Detector(s), Radon Detector
    HOA
    • Has HOA: Yes
    • Amenities included: Clubhouse, Pool, Tennis Court(s)
    • Services included: Trash
    • HOA fee: $17 monthly
    Location
    • Region: Castle Rock

    Financial & listing details

    • Price per square foot: $377/sqft
    • Tax assessed value: $479,094
    • Annual tax amount: $4,969
    • Road surface type: Paved

    Price history

    DateEventPrice
    10/23/2020Sold$380,000+5.6%$283/sqft
    Source: Public Record Report a problem
    9/17/2020Pending sale$360,000$268/sqft
    Source: Redfin Corporation #5199030 Report a problem
    9/15/2020Listed for sale$360,000+100%$268/sqft
    Source: Redfin Corporation #5199030 Report a problem
    7/5/2002Sold$180,000+51.3%$134/sqft
    Source: Public Record Report a problem
    2/3/1998Sold$119,000$89/sqft
    Source: Public Record Report a problem

    Public tax history

    YearProperty taxesTax assessment
    2025$4,969 -0.6%$29,940 -11.8%
    2024$4,998 +36.8%$33,930 -1%
    2023$3,654 -1.9%$34,260 +48.4%
    2022$3,723 $23,080 -2.8%
    2021-- $23,750 +6.6%
    2020$3,489 +21.9%$22,270
    2019$2,862 0%$22,270 +22.9%
    2018$2,862 +3.9%$18,120
    2017$2,755 +21.7%$18,120 +16.6%
    2016$2,263 -1.3%$15,540
    2015$2,292 +20.7%$15,540 +25.7%
    2014$1,899 $12,360
    2013-- $12,360 -5.5%
    2012-- $13,080
    2011-- $13,080 -11.5%
    2010-- $14,780 -1.7%
    2009$1,145 $15,040
    2008-- $15,040 +3.7%
    2007-- $14,510
    2006$2,207 +21.7%$14,510 +8%
    2004$1,814 -26.3%$13,440 +7.5%
    2003$2,461 $12,500
    2002-- $12,500 +14.3%
    2001$1,433 -5.8%$10,940 +0%
    2000$1,520 $10,935
    Find assessor info on the county website

    Neighborhood: 80104

    Nearby schools

    GreatSchools rating
    Schools provided by the listing agent
    • Elementary: Rock Ridge
    • Middle: Mesa
    • High: Douglas County
    • District: Douglas RE-1

    Source: The MLS. This data may not be complete. We recommend contacting the local school district to confirm school assignments for this home.

    Get a cash offer in 3 minutes
    Find out how much your home could sell for in as little as 3 minutes with a no-obligation cash offer.
    Estimated market value
    $506,000
    Get a cash offer in 3 minutes
    Find out how much your home could sell for in as little as 3 minutes with a no-obligation cash offer.
    Estimated market value
    $506,000