Experience resort-style living in the highly sought-after 55+ community of Latitude of Daytona Beach. This beautifully appointed Bamboo Cottage is being, offered fully furnished and accessorized, making it truly move-in ready--just bring your toothbrush. From the furniture and décor to the dishes, silverware, cookware, linens, and towels, virtually everything you need to begin enjoying the Florida lifestyle is included. The home was professionally furnished in 2023 with high-end furnishings and décor, creating a stylish, cohesive living environment throughout. Ideally situated on an outward-facing homesite, the property enjoys a more open setting rather than directly facing another home, enhancing both privacy and curb appeal.
Thoughtfully upgraded throughout, the home features an open-concept floor plan with soaring ceilings, 8-foot interior doors, designer lighting, plantation shutters, and elegant 5¼-inch base molding that create a bright and sophisticated living space. The chef-inspired kitchen is the heart of the home, showcasing quartz countertops, a stunning designer tile backsplash, stainless steel appliances, a large center island, and 42-inch soft-close shaker cabinetry with crown molding, providing both style and abundant storage.
The spacious primary suite offers a relaxing retreat and is furnished with a Sleep Number king bed. The luxurious primary bath features dual undermount rectangular sinks, quartz countertops, and a beautifully tiled walk-in shower extending to the ceiling. The guest bedroom/office provides exceptional flexibility and is furnished with a desk and sofa featuring a queen-size pull-out bed, making it ideal for visiting family and friends. The guest bath is equally impressive with quartz countertops and a tub/shower combination accented by tile extending to the ceiling.
Enjoy Florida's beautiful weather from the screened lanai, perfect for morning coffee, evening cocktails, or simply unwinding outdoors. A complete furniture and recent upgrades list is available, showcasing high-end furnishings and décor throughout. This exceptional home offers the perfect blend of comfort, style, and low-maintenance living in one of the area's premier active-adult communities.
Live the good life with access to a vibrant community town center, where live music fills the air every Friday and Saturday night. Unwind at the stunning tropical lagoon-style resort pool, with live music daily, or enjoy two additional heated pools including a sports pool and an indoor lap pool. Sports lovers will enjoy tennis, pickleball, bocce, and pool volleyball, while furry friends have their own space at the golf cart-friendly dog park. Unleash your creativity in the pottery and woodworking studios, catch a show at the theater, or relax at the Bar & Chill restaurant with neighbors and friends.
A private oceanfront beach club, complete with loungers, umbrellas, and a heated pool, adds the perfect coastal touch to this exceptional lifestyle.
With lawn care, landscaping, exterior painting, and roof maintenance included, you'll have more time to enjoy everything this beautifully planned community has to offer.
Schedule your private tour today and experience the resort-style lifestyle that awaits in Latitude of Daytona Beach!
All information recorded in the MLS is intended to be accurate but cannot be guaranteed.
Closed
Zillow last checked:
Listing updated:
Bought with:
Stork Real Estate
Source: DBAMLS,MLS#: 1227856
Price history
| Date | Event | Price |
|---|---|---|
| 8/6/2026 | Sold | $409,000-2.6%$353/sqft |
Source:  DBAMLS #1227856 Report a problem DBAMLS #1227856 Report a problem | ||
| 7/18/2026 | Contingent | $419,900$362/sqft |
Source:  Stellar MLS #FC319427 Report a problem Stellar MLS #FC319427 Report a problem | ||
| 7/18/2026 | Pending sale | $419,900$362/sqft |
Source: DBAMLS #1227856 Report a problem | ||
| 6/23/2026 | Listed for sale | $419,900-8.7%$362/sqft |
Source: DBAMLS #1227856 Report a problem | ||
| 8/8/2023 | Sold | $459,900$396/sqft |
Source: Public Record Report a problem | ||
| 7/17/2023 | Pending sale | $459,900$396/sqft |
Source: Stellar MLS #O6125837 Report a problem | ||
| 7/15/2023 | Listed for sale | $459,900$396/sqft |
Source: Stellar MLS #O6125837 Report a problem | ||
Nearby homes
- $379,4002 bd2 ba1.3k sqft254 Ocean Hammock Loop, Daytona Beach, FL 32124Off Market
- $414,9002 bd2 ba1.4k sqft248 Ocean Hammock Loop, Daytona Beach, FL 32124Off Market
- $438,0002 bd2 ba1.4k sqft256 Ocean Hammock Loop, Daytona Beach, FL 32124Sold
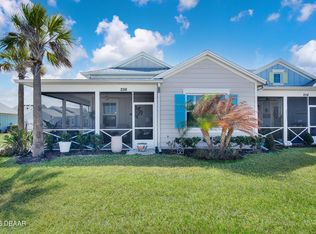
- $347,1002 bd2 ba1.1k sqft238 Ocean Hammock Loop, Daytona Beach, FL 32124Off Market
Get a cash offer in 3 minutes
Find out how much your home could sell for in as little as 3 minutes with a no-obligation cash offer.
Estimated market value
$410,000
