Welcome to this Dreamsicle cottage that feels dipped in sunshine! Bright white walls & easy-care laminate flooring create a calm, effortless flow, while plantation shutters, recessed LED lighting, & gentle overhead fans add to the home's breezy elegance. The living room's white-beamed ceiling sets a coastal-chic tone, leading to a kitchen that glows with quartz counters, glass-tile backsplash, custom pendants & crisp white cabinetry. A chandelier & wall sconces warm the dining area, inviting slow mornings & lingering evenings.The primary suite is a peaceful retreat with soft light, shutters, spa-inspired bath featuring double quartz vanities, upgraded hardware, seamless glass walk-in shower w/ dual showerheads & tile reaching to the ceiling. The guest room mirrors the home's tranquil style. Enjoy the extra green space while lounging on the screened porch. Roll down shades on porch. Two car garage, epoxy floor, overhead storage. Amazing amenities complete the paradise dream.
Closed
$438,000
256 Ocean Hammock Loop, Daytona Beach, FL 32124
2beds
1,464sqft
Single Family Residence, Residential
Built in 2022
4,356 Square Feet Lot
$439,700 Zestimate®
$299/sqft
$2,808 Estimated rent
Home value
$439,700
$400,000 - $484,000
$2,808/mo
Zestimate® history
Owner options
List your home for rent
$2,808/mo
Rent Zestimate®
Find your next renter with Zillow Rental Manager. Plus, with online applications, you can quickly screen prospective tenants – for free.
$2,808/mo
Rent Zestimate®
Refinance and save
$3,426/mo
Est. payment
Refinancing to a lower rate could help reduce your monthly payments and save thousands over the life of the loan.
$3,426/mo
Est. payment
Explore your selling options
Work with a Zillow partner agent
Leverage their expertise and Zillow's premium Showcase listings to get your home seen by more buyers.
Get startedList with your own agent
Get your home in front of millions of buyers by listing it on Zillow.
Learn how to do itSell it yourself
Take full control of how buyers see your home on Zillow by listing For Sale by Owner (FSBO).
List your homeWhat's special
Quartz countersDouble quartz vanitiesWhite-beamed ceilingSpa-inspired bathChandelier and wall sconcesEasy-care laminate flooringPlantation shutters
Zillow last checked:
Listing updated:
Listed by:
Kelley Sarantis 954-263-4924,
Bob Hodges and Sons Realty
Bought with:
Kelley Sarantis, 600039
Bob Hodges and Sons Realty
Source: DBAMLS,MLS#: 1223862
Facts & features
Interior
Bedrooms & bathrooms
- Bedrooms: 2
- Bathrooms: 2
- Full bathrooms: 2
Bedroom 1
- Level: Main
- Area: 145.32 Square Feet
- Dimensions: 12.00 x 12.11
Bedroom 2
- Level: Main
- Area: 125.36 Square Feet
- Dimensions: 10.11 x 12.40
Den
- Level: Main
- Area: 99.96 Square Feet
- Dimensions: 8.40 x 11.90
Dining room
- Level: Main
- Area: 135.6 Square Feet
- Dimensions: 11.30 x 12.00
Kitchen
- Level: Main
- Area: 135.6 Square Feet
- Dimensions: 11.30 x 12.00
Living room
- Level: Main
- Area: 256.5 Square Feet
- Dimensions: 15.00 x 17.10
Other
- Description: Front Porch
- Level: Main
- Area: 159.8 Square Feet
- Dimensions: 9.40 x 17.00
Heating
- Central, Electric
Cooling
- Central Air, Electric
Appliances
- Included: Washer, Tankless Water Heater, Refrigerator, Microwave, Gas Water Heater, Electric Range, Dryer, Disposal, Dishwasher
- Laundry: In Unit
Features
- Ceiling Fan(s), Kitchen Island, Open Floorplan, Pantry, Primary Bathroom - Shower No Tub, Smart Home, Smart Thermostat, Split Bedrooms, Vaulted Ceiling(s), Walk-In Closet(s)
- Flooring: Laminate, Tile
Interior area
- Total structure area: 2,160
- Total interior livable area: 1,464 sqft
Property
Parking
- Total spaces: 2
- Parking features: Additional Parking, Assigned, Attached, Garage
- Attached garage spaces: 2
Features
- Levels: One
- Stories: 1
- Patio & porch: Front Porch, Screened, Wrap Around
- Spa features: Community, Heated, In Ground
Lot
- Size: 4,356 Square Feet
- Features: Sprinklers In Front, Sprinklers In Rear
Details
- Parcel number: 520601002227
Construction
Type & style
- Home type: SingleFamily
- Architectural style: Cottage
- Property subtype: Single Family Residence, Residential
- Attached to another structure: Yes
Materials
- Block, Concrete, Stucco
- Foundation: Slab
- Roof: Shingle
Condition
- New construction: No
- Year built: 2022
Utilities & green energy
- Sewer: Public Sewer
- Water: Public
- Utilities for property: Electricity Connected, Natural Gas Connected, Sewer Connected, Water Connected
Community & HOA
Community
- Senior community: Yes
- Subdivision: Latitude
HOA
- Has HOA: Yes
- Amenities included: Barbecue, Clubhouse, Dog Park, Fitness Center, Gated, Jogging Path, Maintenance Grounds, Management, Park, Pickleball, Pool, Sauna, Security, Spa/Hot Tub, Tennis Court(s), Other
- Services included: Maintenance Grounds, Security, Other
- HOA fee: $375 monthly
Location
- Region: Daytona Beach
Financial & listing details
- Price per square foot: $299/sqft
- Tax assessed value: $356,001
- Annual tax amount: $3,750
- Date on market: 3/7/2026
- Listing terms: Cash,Conventional,VA Loan
- Electric utility on property: Yes
- Road surface type: Asphalt, Paved
Price history
| Date | Event | Price |
|---|---|---|
| 4/16/2026 | Sold | $438,000+2.4%$299/sqft |
Source:  DBAMLS #1223862 Report a problem DBAMLS #1223862 Report a problem | ||
| 3/15/2026 | Pending sale | $427,900$292/sqft |
Source: DBAMLS #1223862 Report a problem | ||
| 3/7/2026 | Listed for sale | $427,900$292/sqft |
Source: DBAMLS #1223862 Report a problem | ||
Public tax history
| Year | Property taxes | Tax assessment |
|---|---|---|
| 2025 | $3,750 +2.8% | $250,975 +2.9% |
| 2024 | $3,648 +4.7% | $243,902 +3% |
| 2023 | $3,484 +1232% | $236,799 +2611.9% |
| 2022 | $262 | $8,732 +10% |
| 2021 | -- | $7,938 |
Find assessor info on the county website
Neighborhood: 32124
Nearby homes
- $379,4002 bd2 ba1.3k sqft254 Ocean Hammock Loop, Daytona Beach, FL 32124Off Market
- $414,9002 bd2 ba1.4k sqft108 Ocean Hammock Loop, Daytona Beach, FL 32124Off Market
- $409,0002 bd2 ba1.1k sqft250 Ocean Hammock Loop, Daytona Beach, FL 32124Sold
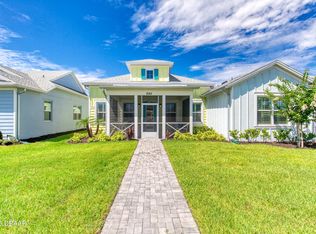
- $376,7002 bd2 ba1.1k sqft106 Ocean Hammock Loop, Daytona Beach, FL 32124Off Market
- $414,9002 bd2 ba1.4k sqft244 Ocean Hammock Loop, Daytona Beach, FL 32124Off Market
- $347,1002 bd2 ba1.1k sqft242 Ocean Hammock Loop, Daytona Beach, FL 32124Off Market
- $414,9002 bd2 ba1.4k sqft248 Ocean Hammock Loop, Daytona Beach, FL 32124Off Market
- $419,9002 bd2 ba1.4k sqft120 Ocean Hammock Loop, Daytona Beach, FL 32124Off Market
Nearby schools
GreatSchools rating
- 4/10Champion Elementary SchoolGrades: PK-5Distance: 0.9 mi
- 5/10David C Hinson Sr Middle SchoolGrades: 6-8Distance: 2.7 mi
- 4/10Mainland High SchoolGrades: 9-12Distance: 5.2 mi
Get a cash offer in 3 minutes
Find out how much your home could sell for in as little as 3 minutes with a no-obligation cash offer.
Estimated market value
$439,700
Get a cash offer in 3 minutes
Find out how much your home could sell for in as little as 3 minutes with a no-obligation cash offer.
Estimated market value
$439,700
- Florida
- Volusia County
- Daytona Beach
- 32124
- 256 Ocean Hammock Loop
