Spacious 3BRD/3.5BATH condo located in The Pines subdivision, in Pinebluff, close to Pinehurst for golf enthusiasts and shopping areas in Aberdeen and Southern Pines. The condo is situated in a picturesque location with panoramic golf course and pond views, offering ample opportunities to enjoy the outdoors and relax in a private. Each bedroom has its own bathroom providing privacy and convenience for residents and guests. The master bedroom is located on the main level and features a bathroom with a double sink vanity, dressing area, and deck access. All bedrooms and baths are well-maintained and move-in ready. There is an additional nesting deck upstairs. The HOA covers several maintenance aspects, including the exterior maintenance of the roof and siding (excluding doors, windows, and decks), yard maintenance, upkeep of common areas, trash removal, pest control, exterior lighting, and parking lot maintenance. Seller wishes to sell the home fully furnished to include furniture, appliances, and household goods. The condo is suitable for a primary residence, a vacation home, or long term rental investment. Schedule a showing today!!
Sold for $195,000
$195,000
250 Persimmon Drive #C, Pinebluff, NC 28373
3beds
1,678sqft
Condominium
Built in 1987
-- sqft lot
$214,400 Zestimate®
$116/sqft
$2,145 Estimated rent
Home value
$214,400
$202,000 - $229,000
$2,145/mo
Zestimate® history
Owner options
List your home for rent
$2,145/mo
Rent Zestimate®
Find your next renter with Zillow Rental Manager. Plus, with online applications, you can quickly screen prospective tenants – for free.
$2,145/mo
Rent Zestimate®
Refinance and save
$1,218/mo
Est. payment
Refinancing to a lower rate could help reduce your monthly payments and save thousands over the life of the loan.
$1,218/mo
Est. payment
Explore your selling options
Work with a Zillow partner agent
Leverage their expertise and Zillow's premium Showcase listings to get your home seen by more buyers.
Get startedList with your own agent
Get your home in front of millions of buyers by listing it on Zillow.
Learn how to do itSell it yourself
Take full control of how buyers see your home on Zillow by listing For Sale by Owner (FSBO).
List your homeWhat's special
Panoramic golf courseDressing areaPest controlShopping areasPond viewsMaster bedroomClose to pinehurst
Zillow last checked:
Listing updated:
Listed by:
Kristi Snyder 910-624-5411,
Everything Pines Partners LLC
Bought with:
Alicia Finn, 340963
Keller Williams Pinehurst
Source: Hive MLS,MLS#: 100409514 Originating MLS: Mid Carolina Regional MLS
Originating MLS: Mid Carolina Regional MLSFacts & features
Interior
Bedrooms & bathrooms
- Bedrooms: 3
- Bathrooms: 4
- Full bathrooms: 3
- 1/2 bathrooms: 1
Rooms
- Room types: Living Room, Dining Room, Kitchen, Master Bedroom, Bathroom 1, Laundry, Bedroom 1, Bathroom 2, Bedroom 2, Bathroom 3
Primary bedroom
- Level: Main
- Dimensions: 13 x 17
Bedroom 1
- Level: Upper
- Dimensions: 13 x 12
Bedroom 2
- Level: Upper
- Dimensions: 16 x 13
Bathroom 1
- Description: Master Bathroom
- Level: Main
- Dimensions: 8 x 9
Bathroom 2
- Level: Upper
- Dimensions: 5 x 9
Bathroom 3
- Level: Upper
- Dimensions: 5 x 9
Dining room
- Level: Main
- Dimensions: 11 x 7
Kitchen
- Level: Main
- Dimensions: 8 x 12
Laundry
- Level: Main
- Dimensions: 5 x 6
Living room
- Level: Main
- Dimensions: 18 x 12
Heating
- Heat Pump, Electric
Cooling
- Central Air
Appliances
- Included: Electric Oven, Built-In Microwave, Washer, Refrigerator, Range, Dryer, Dishwasher
- Laundry: Laundry Room
Features
- Master Downstairs, Walk-in Closet(s), Entrance Foyer, Furnished, Blinds/Shades, Walk-In Closet(s)
- Flooring: Carpet, Laminate, Tile
- Basement: None
- Attic: Scuttle
- Has fireplace: No
- Fireplace features: None
- Furnished: Yes
- Common walls with other units/homes: End Unit
Interior area
- Total structure area: 1,678
- Total interior livable area: 1,678 sqft
Property
Parking
- Parking features: Shared Driveway, Parking Lot, Asphalt
- Has uncovered spaces: Yes
Features
- Levels: Two
- Stories: 2
- Patio & porch: Deck, Wrap Around, Balcony
- Fencing: None
- Has view: Yes
- View description: Golf Course, Pond, See Remarks, Water
- Has water view: Yes
- Water view: Pond,Water
- Waterfront features: None
Lot
- Features: On Golf Course
Details
- Parcel number: 00051427153
- Zoning: RA
- Special conditions: Standard
Construction
Type & style
- Home type: Condo
- Property subtype: Condominium
Materials
- Wood Siding
- Foundation: Crawl Space
- Roof: Composition,Shingle
Condition
- New construction: No
- Year built: 1987
Utilities & green energy
- Sewer: Public Sewer
- Utilities for property: Sewer Available
Community & HOA
Community
- Subdivision: The Pines
HOA
- Has HOA: Yes
- Amenities included: Maintenance Common Areas, Pest Control, Trash, None, Owner Pets Only
- HOA fee: $1,868 monthly
- HOA name: The Pines Condominium Association, INC.
- HOA phone: 434-960-8113
Location
- Region: Pinebluff
Financial & listing details
- Price per square foot: $116/sqft
- Tax assessed value: $178,500
- Annual tax amount: $643
- Date on market: 9/13/2025
- Cumulative days on market: 34 days
- Listing agreement: Exclusive Right To Sell
- Listing terms: Cash,Conventional,FHA,VA Loan
Price history
| Date | Event | Price |
|---|---|---|
| 11/29/2023 | Sold | $195,000$116/sqft |
Source:  Hive MLS #100409514 Report a problem Hive MLS #100409514 Report a problem | ||
| 11/13/2023 | Pending sale | $195,000$116/sqft |
Source: Hive MLS #100409514 Report a problem | ||
| 11/11/2023 | Price change | $195,000-13.3%$116/sqft |
Source: Hive MLS #100409514 Report a problem | ||
| 10/12/2023 | Listed for sale | $225,000+95.7%$134/sqft |
Source: Hive MLS #100409514 Report a problem | ||
| 10/25/2013 | Sold | $115,000-4.1%$69/sqft |
Source:  MCR #155737 Report a problem MCR #155737 Report a problem | ||
| 9/18/2013 | Listed for sale | $119,900$71/sqft |
Source: Prudential Gouger O'Neal and Saunders Real Estate #155737 Report a problem | ||
Public tax history
| Year | Property taxes | Tax assessment |
|---|---|---|
| 2024 | $776 -4.4% | $178,500 |
| 2023 | $812 +26.1% | $178,500 +26.6% |
| 2022 | $644 -3.8% | $140,970 +37.9% |
| 2021 | $669 +1.6% | $102,210 |
| 2020 | $659 | $102,210 |
| 2019 | $659 | $102,210 |
Find assessor info on the county website
Neighborhood: 28373
Nearby homes
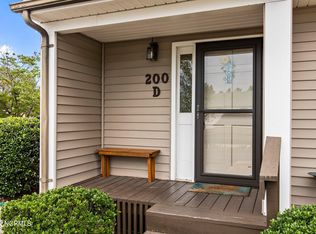
- $185,5002 bd3 ba1.2k sqft200-200 Persimmon Dr #D, Pinebluff, NC 28373Off Market
- $87,2903 bd2 ba1.6k sqft250 Persimmon Dr APT A, Pinebluff, NC 28373Off Market
- $213,6003 bd2 ba1.6k sqft250 Persimmon Dr APT A, Pinebluff, NC 28373Off Market
- $187,2002 bd3 ba1.3k sqft250 Persimmon Dr APT B, Pinebluff, NC 28373Off Market

- $218,0003 bd4 ba1.6k sqft240 Persimmon Dr #A, Pinebluff, NC 28373Sold
- $185,5002 bd3 ba1.2k sqft240-240 Persimmon Dr #C, Pinebluff, NC 28373Off Market
- $230,0002 bd3 ba1.2k sqft234 Persimmon Dr APT C, Pinebluff, NC 28373For Sale
- $87,2902 bd3 ba1.2k sqft240 Persimmon Dr, Pinebluff, NC 28373Off Market
Nearby schools
GreatSchools rating
- 2/10Aberdeen Elementary SchoolGrades: PK-5Distance: 4.3 mi
- 6/10Southern Middle SchoolGrades: 6-8Distance: 5.9 mi
- 6/10Pinecrest High SchoolGrades: 9-12Distance: 7.6 mi
Get a cash offer in 3 minutes
Find out how much your home could sell for in as little as 3 minutes with a no-obligation cash offer.
Estimated market value
$214,400
Get a cash offer in 3 minutes
Find out how much your home could sell for in as little as 3 minutes with a no-obligation cash offer.
Estimated market value
$214,400
- North Carolina
- Moore County
- Pinebluff
- 28373
- 250 Persimmon Drive Unit C
Nearby cities
Nearby zip codes
Other Pinebluff Topics
