This home has been gorgeously remodeled over the past 9 years from the Roof to the Cement/Hardie board Siding to the High End finishes and Designer touches throughout, this single story Concrete Block home with NO Steps/Stairs will not disappoint. Warm and inviting Hardwood Floors run throughout the home except in the wet areas. The spacious Kitchen is a chefs delight with hardwood cabinets, solid surface counters, pull out drawers and double pantry, Stainless Steel Appliances, and undercabinet lighting. The kitchen has a breakfast counter and overlooks the dining room and fireplace. The living Room is meant for relaxing and easily accommodates large furniture. The flex space off the living room is currently used as an office but could be a great pool table or workout area. French doors with built in blinds lead out to the Pavered Patio and Hot Tub. The Bedrooms are cozy retreats with nice size closets. The Primary Bedroom has a bonus flex space (10x7) which is currently used as a sitting area but could also be a great office, nursery, or more. The primary bathroom has an EnSuite Spa Like bath with dual sinks and a large curbless shower complete with a steam shower feature and it's own water heater. The luxury continues when you open the closet door to a large 12x5.5 walk in closet with built in Closet/Storage system. The home was also repiped and the electrical updated. The oversized garage has a large storage closet, pull down attic stairs, and a retractable overhead garage door screen. Living in The Springs is a nature lovers delight with beautiful Camelia's, Azaleas and other flowering plants and trees lining the streets and sidewalks throughout the community. The natural Spring located at 400 woodbridge road is open for swimming and there are 2 community pools, tennis/pickleball, basketball, playgrounds etc as you continue driving past the spring. The horse stables and rv/trailer parking are located at 105 Wisteria. Great location convenient to shopping, restaurants, healthcare and highways. Welcome Home!
Sold for $597,000
$597,000
250 PINE CONE LANE, LONGWOOD, FL 32779
3beds
2,660sqft
Townhouse
Built in 1982
5,371 Square Feet Lot
$591,800 Zestimate®
$224/sqft
$2,899 Estimated rent
Home value
$591,800
$562,000 - $621,000
$2,899/mo
Zestimate® history
Owner options
List your home for rent
$2,899/mo
Rent Zestimate®
Find your next renter with Zillow Rental Manager. Plus, with online applications, you can quickly screen prospective tenants – for free.
$2,899/mo
Rent Zestimate®
Refinance and save
$4,242/mo
Est. payment
Refinancing to a lower rate could help reduce your monthly payments and save thousands over the life of the loan.
$4,242/mo
Est. payment
Explore your selling options
Work with a Zillow partner agent
Leverage their expertise and Zillow's premium Showcase listings to get your home seen by more buyers.
Get startedList with your own agent
Get your home in front of millions of buyers by listing it on Zillow.
Learn how to do itSell it yourself
Take full control of how buyers see your home on Zillow by listing For Sale by Owner (FSBO).
List your homeWhat's special
Great pool tableOversized garageFlex spaceHigh end finishesDesigner touches throughoutSpacious kitchenPull out drawers
Zillow last checked:
Listing updated:
Listed by:
Cheryl Blackmon 407-617-6161,
FLORIDA HOME TEAM REALTY LLC 407-774-8100
Bought with:
Rikki Koberg, 3257599
HOME IMAGINED
Source: Stellar MLS,MLS#: O6182101 Originating MLS: Orlando Regional
Originating MLS: Orlando Regional
Facts & features
Interior
Bedrooms & bathrooms
- Bedrooms: 3
- Bathrooms: 3
- Full bathrooms: 2
- 1/2 bathrooms: 1
Primary bedroom
- Features: En Suite Bathroom, Walk-In Closet(s)
- Level: First
- Dimensions: 19x13
Bedroom 1
- Features: Built-in Closet
- Level: First
- Dimensions: 14x9
Bedroom 2
- Features: Built-in Closet
- Level: First
- Dimensions: 13x10
Primary bathroom
- Features: Dual Sinks, En Suite Bathroom, Steam Shower
- Level: First
- Dimensions: 13x12
Den
- Level: First
- Dimensions: 10x7
Dining room
- Level: First
- Dimensions: 17x14
Kitchen
- Features: Breakfast Bar, Pantry
- Level: First
- Dimensions: 24x12
Laundry
- Level: First
- Dimensions: 11x5
Living room
- Level: First
- Dimensions: 25x16
Office
- Level: First
- Dimensions: 16x10
Heating
- Central, Electric
Cooling
- Central Air
Appliances
- Included: Dishwasher, Electric Water Heater, Microwave, Range, Refrigerator
- Laundry: Laundry Room
Features
- Cathedral Ceiling(s), Ceiling Fan(s), Eating Space In Kitchen, Solid Surface Counters, Solid Wood Cabinets, Walk-In Closet(s)
- Flooring: Ceramic Tile, Hardwood
- Doors: French Doors
- Windows: Skylight(s)
- Has fireplace: Yes
- Fireplace features: Living Room
Interior area
- Total structure area: 3,284
- Total interior livable area: 2,660 sqft
Property
Parking
- Total spaces: 2
- Parking features: Garage Door Opener, Oversized
- Attached garage spaces: 2
- Details: Garage Dimensions: 29x24
Features
- Levels: One
- Stories: 1
- Patio & porch: Patio
- Exterior features: Courtyard, Irrigation System, Lighting, Rain Gutters, Sidewalk
- Has spa: Yes
- Spa features: Above Ground, Heated
- Fencing: Board,Fenced
Lot
- Size: 5,371 Square Feet
- Features: Cul-De-Sac
Details
- Parcel number: 03212952800000630
- Zoning: PUD
- Special conditions: None
Construction
Type & style
- Home type: Townhouse
- Property subtype: Townhouse
Materials
- Block, Brick, HardiPlank Type
- Foundation: Slab
- Roof: Shingle
Condition
- New construction: No
- Year built: 1982
Utilities & green energy
- Sewer: Public Sewer
- Water: Public
- Utilities for property: BB/HS Internet Available, Public
Community & HOA
Community
- Features: Association Recreation - Owned, Buyer Approval Required, Clubhouse, Deed Restrictions, Gated Community - Guard, Stable(s), Horses Allowed, Park, Playground, Pool, Racquetball, Sidewalks
- Pet fee: $0 monthly
- Subdivision: SPRINGS WHISPERING PINES SEC 2
HOA
- Has HOA: Yes
- Amenities included: Basketball Court, Clubhouse, Gated, Stable(s), Optional Additional Fees, Park, Pickleball Court(s), Playground, Pool, Recreation Facilities, Security, Tennis Court(s)
- Services included: 24-Hour Guard, Common Area Taxes, Community Pool, Maintenance Grounds, Manager
- HOA fee: $293 monthly
- HOA name: Renee Anderson
- HOA phone: 407-862-3881
- Second HOA name: The Springs
Location
- Region: Longwood
Financial & listing details
- Price per square foot: $224/sqft
- Tax assessed value: $479,967
- Annual tax amount: $3,518
- Date on market: 2/26/2024
- Cumulative days on market: 7 days
- Listing terms: Cash,Conventional,FHA,VA Loan
- Ownership: Fee Simple
- Total actual rent: 0
- Road surface type: Paved
Price history
| Date | Event | Price |
|---|---|---|
| 4/30/2024 | Sold | $597,000-0.5%$224/sqft |
Source:  Stellar MLS #O6182101 Report a problem Stellar MLS #O6182101 Report a problem | ||
| 3/4/2024 | Pending sale | $600,000$226/sqft |
Source: Stellar MLS #O6182101 Report a problem | ||
| 2/26/2024 | Listed for sale | $600,000+200%$226/sqft |
Source: Stellar MLS #O6182101 Report a problem | ||
| 2/3/2015 | Sold | $200,000-2%$75/sqft |
Source: Public Record Report a problem | ||
| 9/16/2002 | Sold | $204,000$77/sqft |
Source: Public Record Report a problem | ||
Public tax history
| Year | Property taxes | Tax assessment |
|---|---|---|
| 2025 | $5,086 +54.1% | $390,343 +34.7% |
| 2024 | $3,300 +2.7% | $289,830 +3% |
| 2023 | $3,214 +2.7% | $281,388 +3% |
| 2022 | $3,129 -6.7% | $273,192 +3% |
| 2021 | $3,355 +0.8% | $265,235 +1.4% |
| 2020 | $3,327 +1% | $261,573 +2.3% |
| 2019 | $3,294 | $255,692 +1.9% |
| 2018 | $3,294 +1% | $250,924 +2.1% |
| 2017 | $3,260 +0.6% | $245,763 +1.4% |
| 2016 | $3,241 -1.8% | $242,393 +18.7% |
| 2015 | $3,300 | $204,161 +13% |
| 2014 | $3,300 +31.6% | $180,699 +15.4% |
| 2013 | $2,507 +10.7% | $156,650 +6.3% |
| 2012 | $2,265 +44.8% | $147,366 -4.3% |
| 2011 | $1,564 -18.4% | $153,921 -12.1% |
| 2010 | $1,916 -21.3% | $175,149 -16.3% |
| 2009 | $2,435 -10.2% | $209,167 -3.8% |
| 2008 | $2,711 +0.8% | $217,493 +5% |
| 2007 | $2,691 -5.7% | $207,183 +2.5% |
| 2006 | $2,854 +1.7% | $202,130 +3% |
| 2005 | $2,806 +21.7% | $196,243 +21.6% |
| 2004 | $2,306 +0.8% | $161,442 +1.9% |
| 2003 | $2,288 +11.9% | $158,432 +11.3% |
| 2002 | $2,044 +4.2% | $142,313 +4.6% |
| 2000 | $1,962 | $135,992 |
Find assessor info on the county website
Neighborhood: 32779
Nearby homes
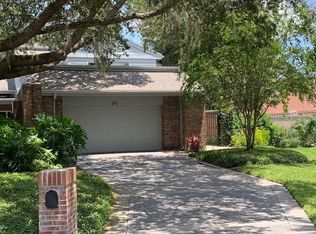
- $482,2003 bd3 ba2.3k sqft251 Pine Cone Ln, Longwood, FL 32779Off Market
- $501,6004 bd2 ba2.5k sqft240 Pine Cone Ln, Longwood, FL 32779Off Market
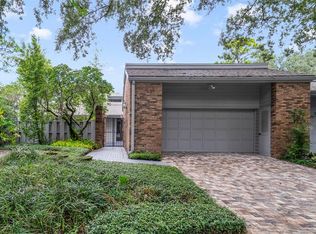
- $538,4003 bd2 ba2.4k sqft230 Pine Cone Ln, Longwood, FL 32779Off Market
- $480,0003 bd2 ba2.1k sqft220 Pine Cone Ln, Longwood, FL 32779Sold
- $437,0003 bd2 ba1.8k sqft213 Weeping Elm Ln, Longwood, FL 32779Sold
- $513,6003 bd3 ba2.6k sqft241 Pine Cone Ln, Longwood, FL 32779Off Market
- $380,2004 bd2 ba1.9k sqft211 Weeping Elm Ln, Longwood, FL 32779Off Market
- $372,1002 bd2 ba1.9k sqft209 Weeping Elm Ln, Longwood, FL 32779Off Market
Nearby schools
GreatSchools rating
- 10/10Sabal Point Elementary SchoolGrades: PK-5Distance: 1.4 mi
- 8/10Rock Lake Middle SchoolGrades: 6-8Distance: 1.9 mi
- 6/10Lyman High SchoolGrades: PK,9-12Distance: 3.4 mi
Get a cash offer in 3 minutes
Find out how much your home could sell for in as little as 3 minutes with a no-obligation cash offer.
Estimated market value
$591,800
Get a cash offer in 3 minutes
Find out how much your home could sell for in as little as 3 minutes with a no-obligation cash offer.
Estimated market value
$591,800
- Florida
- Seminole County
- Longwood
- 32779
- 250 PINE CONE LANE
Nearby cities
Nearby zip codes
Other Longwood Topics
