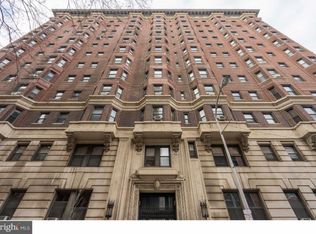
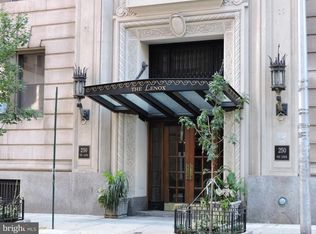
This is an elegant entry vestibule unit with a grand open floor plan at The Lenox Condominium, one of the best pre-war buildings in the city. It also has one of the nicest layouts at the Lenox. It is a NE corner unit on a high floor with lots of windows, including 3 bay windows, great light and fantastic views. The vestibule, large rooms and high ceilings give the home a grand look and feel. One side of the vestibule leads to a spacious great room with original ornamental mantle, a beautiful kitchen and dining area. The fully renovated kitchen includes custom cabinets, stainless steel appliances, ceramic tile flooring and granite countertops. The bedrooms are on the opposite side of the vestibule. They are both spacious with large windows and ceiling fans. The Lenox is a pre-war building designed by famed New York architects Clinton and Russell. It was built in 1920 and renovated into condos in 2004-5. The units have large scale rooms, high ceilings, lots of windows and most units have their original architectural elements. It is a doorman building and is centrally located at the southern end of Mid-town Village in the Washington Square West neighborhood. It is two blocks from the great shops, restaurants, theatres, Kimmel Center and night life of Midtown Village, Walnut Street and the Avenue of the Arts. It is also just a few blocks from Thomas Jefferson and Pennsylvania Hospitals. There are many public transportation options within 1-4 blocks. The Lenox has a large central laundry room, but last year the association approved the installation of individual units within owner condos, with some restrictions and installation requirements. There are many parking and gym options in the neighborhood.
This property is not currently displayed as for sale or rent on Zillow. This may be different from what's on other websites or public sources.