Hamilton County opportunity with country charm and room to grow! Affordable properties are getting hard to find in one of Indiana's most sought-after counties, and this classic 1900 farmhouse in the quiet town of Atlanta delivers. Enjoy small-town country living with an easy drive to Noblesville, Carmel, and Indianapolis. This single-family home has curb appeal just waiting to shine. A wraparound covered front porch with decorative columns welcomes you, and a second covered porch out back is perfect for relaxing outdoors. The home sits on a spacious 0.32-acre corner lot shaded by large mature trees, with plenty of yard to enjoy. An architectural shingle roof and vinyl siding help keep exterior upkeep simple. Inside, 1,782 sq ft offers generous room sizes and classic character. The large eat-in kitchen features abundant cabinet space, a gas range, and a double sink. The spacious living area flows into the adjoining rooms, and the full bath includes a tub/shower combination. A dedicated laundry room and attached garage add everyday convenience. This home needs work, and that's where the opportunity lies. Investors and handy buyers will see the potential: renovate the kitchen, bath, and interior finishes, then rent it, resell it, or make it your own and build equity along the way. A 100-day home warranty is included with buyer activation.
Active
$115,000
250 S Central Ave, Atlanta, IN 46031
3beds
1,637sqft
Residential, Single Family Residence
Built in 1900
0.36 Acres Lot
$-- Zestimate®
$70/sqft
$-- HOA
What's special
Vinyl sidingArchitectural shingle roofDedicated laundry roomGas rangeDouble sink
- 11 days
- 512
- 66
Zillow last checked:
Listing updated:
Listed by:
Rick Hogge rickhogge@kw.com,
Keller Williams Indpls Metro N
Source: MIBOR as distributed by MLS GRID,MLS#: 22133124
Facts & features
Interior
Bedrooms & bathrooms
- Bedrooms: 3
- Bathrooms: 1
- Full bathrooms: 1
- Main level bathrooms: 1
- Main level bedrooms: 1
Primary bedroom
- Features: Other
- Level: Main
- Area: 210 Square Feet
- Dimensions: 15x14
Bedroom 2
- Features: Other
- Level: Upper
- Area: 210 Square Feet
- Dimensions: 15 x 14
Bedroom 3
- Features: Other
- Level: Upper
- Area: 182 Square Feet
- Dimensions: 14 x 13
Kitchen
- Level: Main
- Area: 150 Square Feet
- Dimensions: 15x10
Heating
- Natural Gas
Cooling
- None
Appliances
- Included: Gas Oven
Features
- Attic Access
- Has basement: No
- Attic: Access Only
Interior area
- Total structure area: 1,637
- Total interior livable area: 1,637 sqft
Property
Parking
- Total spaces: 2
- Parking features: Attached
- Attached garage spaces: 2
Features
- Levels: Two
- Stories: 2
Lot
- Size: 0.36 Acres
Details
- Parcel number: 290201106006000010
- Special conditions: As Is,Corporate Owned
- Horse amenities: None
Construction
Type & style
- Home type: SingleFamily
- Architectural style: Other
- Property subtype: Residential, Single Family Residence
Materials
- Vinyl Siding
- Foundation: Block
Condition
- Fixer
- New construction: No
- Year built: 1900
Utilities & green energy
- Water: Public
Community & HOA
Community
- Subdivision: Waltons
HOA
- Has HOA: No
Location
- Region: Atlanta
Financial & listing details
- Price per square foot: $70/sqft
- Tax assessed value: $99,600
- Annual tax amount: $668
- Date on market: 10/28/2026
- Cumulative days on market: 43 days
Estimated market value
Not available
Estimated sales range
Not available
Not available
Price history
| Date | Event | Price |
|---|---|---|
| 10/28/2026 | Listed for sale | $115,000$70/sqft |
Source:  MIBOR as distributed by MLS GRID #22133124 Report a problem | ||
| 10/21/2026 | Listing removed | $115,000$70/sqft |
Source: MIBOR as distributed by MLS GRID #22127415 Report a problem | ||
| 9/22/2026 | Listed for sale | $115,000-46.7%$70/sqft |
Source: MIBOR as distributed by MLS GRID #22127415 Report a problem | ||
| 8/3/2026 | Sold | $215,700$132/sqft |
Source: Public Record Report a problem | ||
Public tax history
| Year | Property taxes | Tax assessment |
|---|---|---|
| 2025 | $718 +1.7% | $99,600 -2.9% |
| 2024 | $706 -3.4% | $102,600 |
| 2023 | $731 +10.9% | $102,600 +1.7% |
| 2022 | $659 -12% | $100,900 +7.5% |
| 2021 | $749 +49.1% | $93,900 -6.4% |
| 2020 | $503 -16.6% | $100,300 +22.9% |
| 2019 | $603 +1.8% | $81,600 -0.4% |
| 2018 | $592 -3.1% | $81,900 +0.7% |
| 2017 | $611 +31.7% | $81,300 -2.5% |
| 2016 | $464 +6.6% | $83,400 +10.3% |
| 2014 | $436 +11.2% | $75,600 +11.8% |
| 2013 | $392 -2.5% | $67,600 -7.5% |
| 2012 | $402 -3.8% | $73,100 -6.5% |
| 2011 | $418 -16.5% | $78,200 -9.4% |
| 2010 | $500 -9.8% | $86,300 -4.7% |
| 2009 | $555 -0.4% | $90,600 -1.9% |
| 2007 | $557 -24.2% | $92,400 -0.9% |
| 2006 | $735 | $93,200 +30.9% |
| 2005 | -- | $71,200 +197.9% |
| 2002 | $430 -14.7% | $23,900 +199.9% |
| 2001 | $504 | $7,970 |
Find assessor info on the county website
Monthly payment
Est. payment
Payment breakdown
Explore the cost of this home by adjusting the details. Changes won't be saved.Climate risks
Neighborhood: 46031
Nearby schools
Schools provided by the listing agent
- Elementary: Hamilton Heights Elementary School
- Middle: Hamilton Heights Middle School
- High: Hamilton Heights High School
Source: MIBOR as distributed by MLS GRID. This data may not be complete. We recommend contacting the local school district to confirm school assignments for this home.

Similar homes
- $--3 bd1 ba960 sqft1415 S M St, Elwood, IN 46036Auction
 Auction.com 2
- $139,9003 bd1 ba2.1k sqft909 S A St, Elwood, IN 46036Active
 MLS ID #22135380, Summer Sherer, RE/MAX Anew Realty. MIBOR as distributed by MLS GRID
- $89,7003 bd1 ba1.5k sqft1534 S P St, Elwood, IN 46036Active
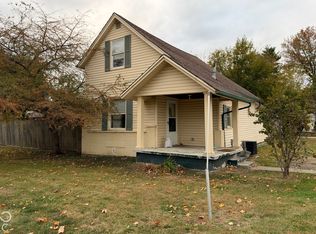 MLS ID #22106854, Ray Watson, Bill Brogdon Realty. MIBOR as distributed by MLS GRID
- $110,0001 bd1 ba1.4k sqft1206 S 8th St, Noblesville, IN 46060Active
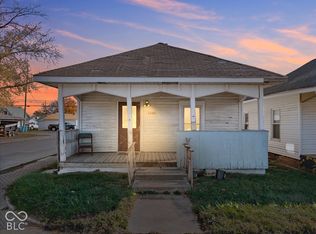 MLS ID #22133647, Tyler Provence, Carpenter, REALTORS®. MIBOR as distributed by MLS GRID
