A Templeton Beauty! Elegant updates and energy efficient, this one bedroom, 1.5 bath condominium includes a huge wrap around balcony and its own parking space. Just imagine a fabulous container garden and all the entertaining you can do in this wonderful outdoor space! In 2018, the kitchen was remodeled which increased the cabinet space with custom features(soft close doors including drawers) and a full size washer and dryer. Also added were porcelain flooring, granite counters, tiled back splash, and top of the line stainless steel appliances. All three HVAC units were replaced in this home and gleaming hardwood floors were installed throughout. The windows and sliding doors were replaced with energy saving double pane thermal glass and when the sun streams in and you need to chill, use the remote that controls the motorized blinds. The primary bedroom walk in closet has been redesigned to maximize the storage capacity and the bathrooms were also spruced up. The garage is secure and the parking space is accessed through the basement to space 41 . Extra storage is also on the basement level. Carts are stored here to help after shopping. Much care has been given to the common areas. The lobby, the halls, the back deck, patio, pool, party room, and sports court create a rich and welcoming ambience. The busline is on South Reynolds making it easy to get to the Metro, DC and other desireable spots. West End Alexandria is experiencing a rebirth. Part of the former Landmark Shopping Center will be replaced with a $1 billion project with up to 290,000 square feet of retail and 1,962 housing units. The other half will be repurposed into a $2 billion, 1.1 million-square-foot hospital with Inova Health System as the anchor tenant. An investment here is definitely safe. To ease any appliance issues that arise, the owner is providing a 2-10 Home Warranty with the purchase.
Sold for $279,000
$279,000
250 S Reynolds St APT 204, Alexandria, VA 22304
1beds
1,262sqft
Condominium
Built in 1974
-- sqft lot
$283,900 Zestimate®
$221/sqft
$2,408 Estimated rent
Home value
$283,900
$267,000 - $301,000
$2,408/mo
Zestimate® history
Owner options
List your home for rent
$2,408/mo
Rent Zestimate®
Find your next renter with Zillow Rental Manager. Plus, with online applications, you can quickly screen prospective tenants – for free.
$2,408/mo
Rent Zestimate®
Refinance and save
$1,727/mo
Est. payment
Refinancing to a lower rate could help reduce your monthly payments and save thousands over the life of the loan.
$1,727/mo
Est. payment
Explore your selling options
Work with a Zillow partner agent
Leverage their expertise and Zillow's premium Showcase listings to get your home seen by more buyers.
Get startedList with your own agent
Get your home in front of millions of buyers by listing it on Zillow.
Learn how to do itSell it yourself
Take full control of how buyers see your home on Zillow by listing For Sale by Owner (FSBO).
List your homeWhat's special
Zillow last checked:
Listing updated:
Listed by:
Cheryl Hanback 703-864-4321,
Samson Properties
Bought with:
Dilyara Daminova, 0225210659
Samson Properties
Source: Bright MLS,MLS#: VAAX2037426
Facts & features
Interior
Bedrooms & bathrooms
- Bedrooms: 1
- Bathrooms: 2
- Full bathrooms: 1
- 1/2 bathrooms: 1
- Main level bathrooms: 2
- Main level bedrooms: 1
Basement
- Area: 0
Heating
- Forced Air, Electric
Cooling
- Central Air, Electric
Appliances
- Included: Microwave, Built-In Range, Dishwasher, Disposal, Dryer, Exhaust Fan, Ice Maker, Self Cleaning Oven, Double Oven, Refrigerator, Stainless Steel Appliance(s), Washer, Electric Water Heater
- Laundry: Dryer In Unit, Washer In Unit, Main Level, In Unit
Features
- Combination Dining/Living, Crown Molding, Entry Level Bedroom, Open Floorplan, Pantry, Primary Bath(s), Upgraded Countertops, Walk-In Closet(s)
- Flooring: Hardwood, Wood
- Windows: Sliding, Screens, Double Pane Windows, Energy Efficient, Window Treatments
- Has basement: No
- Has fireplace: No
Interior area
- Total structure area: 1,262
- Total interior livable area: 1,262 sqft
- Finished area above ground: 1,262
- Finished area below ground: 0
Property
Parking
- Total spaces: 2
- Parking features: Basement, Covered, Garage Door Opener, Inside Entrance, Assigned, Parking Space Conveys, Paved, Permit Included, Attached, Parking Lot
- Attached garage spaces: 1
- Details: Assigned Parking, Assigned Space #: 41
Accessibility
- Accessibility features: Accessible Elevator Installed, Flooring Mod, Accessible Entrance
Features
- Levels: One
- Stories: 1
- Exterior features: Sidewalks, Street Lights, Lighting, Balcony
- Pool features: Community
- Has view: Yes
- View description: City, Trees/Woods
Lot
- Features: Backs - Open Common Area
Details
- Additional structures: Above Grade, Below Grade
- Parcel number: 36521600
- Zoning: RC
- Special conditions: Standard
Construction
Type & style
- Home type: Condo
- Architectural style: Contemporary
- Property subtype: Condominium
- Attached to another structure: Yes
Materials
- Block
Condition
- Excellent
- New construction: No
- Year built: 1974
- Major remodel year: 2018
Utilities & green energy
- Sewer: Public Sewer
- Water: Public
- Utilities for property: Fiber Optic
Community & HOA
Community
- Security: Main Entrance Lock, Security Gate
- Condo and coop fee: $797 monthly
- Subdivision: Templeton
HOA
- Has HOA: No
- Amenities included: Basketball Court, Common Grounds, Elevator(s), Storage, Party Room, Pool, Tennis Court(s), Tot Lots/Playground
- Services included: Common Area Maintenance, Management, Maintenance Grounds, Pool(s), Security, Snow Removal, Trash, Sewer, Water
- HOA name: The Templeton
Location
- Region: Alexandria
Financial & listing details
- Price per square foot: $221/sqft
- Tax assessed value: $235,282
- Annual tax amount: $2,670
- Date on market: 8/29/2024
- Listing agreement: Exclusive Right To Sell
- Listing terms: Cash,Conventional,FHA,VA Loan
- Ownership: Condominium
Price history
| Date | Event | Price |
|---|---|---|
| 10/21/2024 | Sold | $279,000$221/sqft |
Source:  Bright MLS #VAAX2037426 Report a problem Bright MLS #VAAX2037426 Report a problem | ||
| 9/9/2024 | Contingent | $279,000$221/sqft |
Source: Bright MLS #VAAX2037426 Report a problem | ||
| 8/30/2024 | Listed for sale | $279,000+65.1%$221/sqft |
Source: Bright MLS #VAAX2037426 Report a problem | ||
| 9/9/2022 | Listing removed | -- |
Source: Zillow Rental Network Premium Report a problem | ||
| 8/18/2022 | Listed for rent | $1,775$1/sqft |
Source: Zillow Rental Network Premium Report a problem | ||
| 4/5/2018 | Sold | $169,000-22.8%$134/sqft |
Source: Public Record Report a problem | ||
| 9/9/2004 | Sold | $219,000+138%$174/sqft |
Source: Public Record Report a problem | ||
| 2/14/2003 | Sold | $92,000$73/sqft |
Source: Public Record Report a problem | ||
Public tax history
| Year | Property taxes | Tax assessment |
|---|---|---|
| 2026 | $2,947 | $259,689 |
| 2025 | $2,947 +10.4% | $259,689 +10.4% |
| 2024 | $2,670 +4.3% | $235,282 +2% |
| 2023 | $2,560 +1.9% | $230,671 +1.9% |
| 2022 | $2,513 +1.8% | $226,392 +4.7% |
| 2021 | $2,469 | $216,207 +9.4% |
| 2020 | -- | $197,687 +3.7% |
| 2019 | -- | $190,564 +7.9% |
| 2018 | $1,912 -2.5% | $176,551 +9.2% |
| 2017 | $1,960 | $161,637 -14% |
| 2016 | $1,960 -4.4% | $187,923 -4.4% |
| 2015 | $2,051 -3.7% | $196,667 -3.7% |
| 2014 | $2,131 +11.6% | $204,274 +4.7% |
| 2013 | $1,908 +1.9% | $195,141 +1.9% |
| 2012 | $1,874 -3.8% | $191,567 -3.8% |
| 2011 | $1,947 +0% | $199,036 +0% |
| 2010 | $1,946 +5.5% | $198,950 -2.6% |
| 2009 | $1,844 -0.3% | $204,221 -6.7% |
| 2008 | $1,849 -7.9% | $218,862 -9.6% |
| 2007 | $2,009 -7.1% | $242,035 -8.8% |
| 2006 | $2,162 +5.2% | $265,300 +38.1% |
| 2005 | $2,055 +32.1% | $192,100 +32.1% |
| 2004 | $1,556 +41.7% | $145,400 +41.7% |
| 2003 | $1,098 +25.1% | $102,600 +25.1% |
| 2002 | $877 +13.4% | $82,000 +13.4% |
| 2001 | $774 | $72,300 |
Find assessor info on the county website
Neighborhood: Landmark-Van Dom
Nearby homes
- $250,0001 bd2 ba1k sqft250 S Reynolds St APT 105, Alexandria, VA 22304Sold

- $279,9002 bd2 ba1k sqft250 S Reynolds St APT 907, Alexandria, VA 22304Sold

- $--3 bd2 ba2.1k sqft250 S Reynolds St APT 1405, Alexandria, VA 22304Off Market

- $354,8002 bd2 ba1.4k sqft250 S Reynolds St UNIT 203, Alexandria, VA 22304Off Market
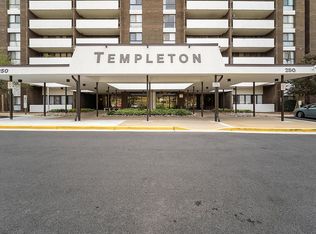
- $239,0001 bd1 ba1k sqft250 S Reynolds St APT 211, Alexandria, VA 22304Off Market
- $237,9001 bd1 ba1k sqft250 S Reynolds St APT 405, Alexandria, VA 22304Off Market
- $232,1001 bd2 ba1k sqft250 S Reynolds St APT 406, Alexandria, VA 22304Off Market
- $240,3001 bd1 ba1k sqft250 S Reynolds St APT 505, Alexandria, VA 22304Off Market
Nearby schools
GreatSchools rating
- 4/10Patrick Henry Elementary SchoolGrades: PK-8Distance: 1 mi
- 2/10Alexandria City High SchoolGrades: 9-12Distance: 2.4 mi
Schools provided by the listing agent
- District: Alexandria City Public Schools
Source: Bright MLS. This data may not be complete. We recommend contacting the local school district to confirm school assignments for this home.
Get a cash offer in 3 minutes
Find out how much your home could sell for in as little as 3 minutes with a no-obligation cash offer.
Estimated market value
$283,900
Get a cash offer in 3 minutes
Find out how much your home could sell for in as little as 3 minutes with a no-obligation cash offer.
Estimated market value
$283,900
- Virginia
- Alexandria City
- Alexandria
- 22304
- Landmark-Van Dom
- 250 S Reynolds St Apartment 204
Nearby cities
Nearby neighborhoods
Nearby zip codes
Other Alexandria Topics
