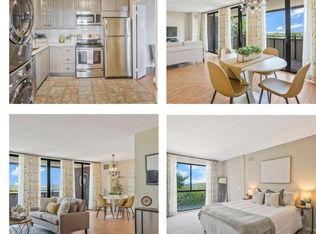
Tucked securely away on the Lobby level, this amazing home offers an elevator-free and steps-free lifestyle. Ingress and Egress is with great ease, so come on home and enjoy this convenient life style. This large one bedroom home features 1,086 sf of well-planned and spacious living. The rooms are generously sized, allowing for comfort, whether relaxing in solitude, or entertaining family and friends. Upon entering the home the Foyer acts as the "separation" space between the entertainment side of the condo and the Bedroom and Baths. Tuck your umbrella and shoes into the Foyer closet and turn right to enter the very welcoming and spacious 24 x 12 carpeted Living Room. Around the corner you find the 12 x 10 Dining Room with mirrored wall and LVP flooring. The DR/LR wall of light is courtesy of recently installed Thompson Creek sliding glass doors. The doors open to a full length Terrace, affording refreshing green space, perfect for recharging one's batteries. Custom-lined draperies adorn the entire wall of windows, allowing for maximum privacy. The updated Kitchen is entered through louvered double doors from the Dining Room or from the Living Room. The Kitchen features cherry cabinets topped by Granite countertops. Tiled back splash enhances and compliments the Kitchen. Stainless and black appliances are replacements and there is a recent ceiling fan/light. A full size GE washer and dryer fill a nook in the Kitchen. All this, and there is still plenty of space for a table or Baker's rack. Back to the Foyer and turning left, one finds a Half-bath and beyond is the recently remodeled full bath with a generous sized WALK-IN SHOWER featuring a built-in-bench. The over-sized shower is wrapped floor-to-ceiling and offers shower head options. Finally, one arrives in the large 17 x 11 Bedroom! A wall of closets are on your left and Thompson Creek large windows, with screen and blinds, are straight ahead. Space allows for a sitting area and small work desk within the spacious carpeted Bedroom. A ceiling fan with light adds to one's comfort. My client says she treasured the well- managed and maintained building and found the peaceful location to offer a good deal of tranquility. She hopes the new owner will enjoy that contentment, too! Want more contentment: just activate the Brinks security system. It isn't activated, but is an option. This great-value home is move-in ready and has a low condo fee of $702 which includes all the utilities except electric, phone and cable. Templeton is well managed with secure access and on-site management Monday - Friday. The amenities include a party room, an outdoor pool with a large lounging area and bathhouse, basketball court, tennis court, tot lot, large terraces for picnics and grilling, extra storage, plus an enormous covered entertainment area. The property is beautifully landscaped with manicured grounds. This location provides convenience in commuting by bus, Metro or your personal vehicle. Located inside the Beltway, just off I-395 and minutes to the Van Dorn Metro, the "Coming Soon" INOVA complex, as well as I-395 and 495. Hop into Old Town Alexandria or Washington, D.C. in about twenty minutes and it is only slightly more time to reach Reagan National Airport. Come home to turn-key living at the Templeton!
Sold for $250,000
$250,000
250 S Reynolds St APT 105, Alexandria, VA 22304
1beds
1,086sqft
Condominium
Built in 1974
-- sqft lot
$252,300 Zestimate®
$230/sqft
$2,165 Estimated rent
Home value
$252,300
$237,000 - $270,000
$2,165/mo
Zestimate® history
Owner options
List your home for rent
$2,165/mo
Rent Zestimate®
Find your next renter with Zillow Rental Manager. Plus, with online applications, you can quickly screen prospective tenants – for free.
$2,165/mo
Rent Zestimate®
Refinance and save
$1,251/mo
Est. payment
Refinancing to a lower rate could help reduce your monthly payments and save thousands over the life of the loan.
$1,251/mo
Est. payment
Explore your selling options
Work with a Zillow partner agent
Leverage their expertise and Zillow's premium Showcase listings to get your home seen by more buyers.
Get startedList with your own agent
Get your home in front of millions of buyers by listing it on Zillow.
Learn how to do itSell it yourself
Take full control of how buyers see your home on Zillow by listing For Sale by Owner (FSBO).
List your homeWhat's special
Full length terraceSpacious livingGranite countertopsTiled back splashCherry cabinetsWall of closetsCustom-lined draperies
Zillow last checked:
Listing updated:
Listed by:
Dorinda Fitt 703-517-1700,
RE/MAX Executives
Bought with:
Erick Portillo, 02250679470
Metro Elite Homes, LLC
Source: Bright MLS,MLS#: VAAX2048740
Facts & features
Interior
Bedrooms & bathrooms
- Bedrooms: 1
- Bathrooms: 2
- Full bathrooms: 1
- 1/2 bathrooms: 1
- Main level bathrooms: 2
- Main level bedrooms: 1
Rooms
- Room types: Living Room, Dining Room, Primary Bedroom, Kitchen, Foyer, Other, Primary Bathroom, Half Bath
Primary bedroom
- Features: Ceiling Fan(s), Flooring - Carpet, Window Treatments
- Level: Main
- Area: 187 Square Feet
- Dimensions: 17 x 11
Primary bathroom
- Features: Flooring - Ceramic Tile
- Level: Main
- Area: 54 Square Feet
- Dimensions: 9 x 6
Dining room
- Features: Window Treatments, Flooring - Luxury Vinyl Plank
- Level: Main
- Area: 120 Square Feet
- Dimensions: 12 x 10
Foyer
- Level: Main
Half bath
- Features: Flooring - Ceramic Tile
- Level: Main
- Area: 25 Square Feet
- Dimensions: 5 x 5
Kitchen
- Features: Built-in Features, Ceiling Fan(s), Granite Counters, Flooring - Ceramic Tile, Eat-in Kitchen, Lighting - Ceiling
- Level: Main
- Area: 120 Square Feet
- Dimensions: 12 x 10
Living room
- Features: Balcony Access, Flooring - Carpet, Window Treatments
- Level: Main
- Area: 288 Square Feet
- Dimensions: 24 x 12
Other
- Features: Flooring - Concrete
- Level: Main
- Area: 144 Square Feet
- Dimensions: 24 x 6
Heating
- Forced Air, Central, Natural Gas
Cooling
- Central Air, Ceiling Fan(s), Electric
Appliances
- Included: Microwave, Built-In Range, Dishwasher, Disposal, Dryer, Exhaust Fan, Self Cleaning Oven, Stainless Steel Appliance(s), Washer, Electric Water Heater
- Laundry: Dryer In Unit, Washer In Unit, Main Level, In Unit
Features
- Bathroom - Walk-In Shower, Breakfast Area, Ceiling Fan(s), Dining Area, Entry Level Bedroom, Open Floorplan, Formal/Separate Dining Room, Eat-in Kitchen, Pantry, Upgraded Countertops, Bathroom - Stall Shower, Recessed Lighting, Dry Wall
- Flooring: Carpet, Ceramic Tile, Luxury Vinyl
- Doors: Sliding Glass
- Windows: Vinyl Clad, Replacement, Screens, Window Treatments
- Has basement: No
- Has fireplace: No
- Common walls with other units/homes: 1 Common Wall
Interior area
- Total structure area: 1,086
- Total interior livable area: 1,086 sqft
- Finished area above ground: 1,086
- Finished area below ground: 0
Property
Parking
- Parking features: Lighted, General Common Elements, Parking Fee, Unassigned, Parking Lot
Accessibility
- Accessibility features: None
Features
- Levels: One
- Stories: 1
- Patio & porch: Terrace
- Exterior features: Sidewalks, Street Lights
- Pool features: Community
- Fencing: Back Yard
Lot
- Features: Urban
Details
- Additional structures: Above Grade, Below Grade
- Parcel number: 36520825
- Zoning: RC
- Zoning description: RC
- Special conditions: Standard
- Other equipment: Intercom
Construction
Type & style
- Home type: Condo
- Architectural style: Contemporary
- Property subtype: Condominium
- Attached to another structure: Yes
Materials
- Brick
- Foundation: Concrete Perimeter
Condition
- Excellent
- New construction: No
- Year built: 1974
- Major remodel year: 2022
Details
- Builder model: Gorgeous One Bedroom
Utilities & green energy
- Electric: Circuit Breakers, Underground
- Sewer: Public Sewer
- Water: Public
- Utilities for property: Cable Available, Electricity Available, Natural Gas Available, Phone Available, Sewer Available, Underground Utilities, Water Available, Cable, Fiber Optic
Community & HOA
Community
- Features: Pool
- Security: Exterior Cameras, Main Entrance Lock, Resident Manager, Smoke Detector(s), Security System
- Condo and coop fee: $702 monthly
- Subdivision: Templeton
HOA
- Has HOA: No
- Amenities included: Common Grounds, Basketball Court, Elevator(s), Pool, Tennis Court(s), Tot Lots/Playground, Picnic Area, Storage, Party Room, Fencing, Storage Bin
- Services included: Air Conditioning, Common Area Maintenance, Maintenance Structure, Gas, Maintenance Grounds, Management, Parking Fee, Recreation Facility, Reserve Funds, Snow Removal, Trash, Water, Sewer
- HOA name: Templeton
Location
- Region: Alexandria
Financial & listing details
- Price per square foot: $230/sqft
- Tax assessed value: $212,780
- Annual tax amount: $2,511
- Date on market: 9/18/2025
- Listing agreement: Exclusive Right To Sell
- Listing terms: Cash,Conventional,FHA,VA Loan
- Inclusions: Storage Bin E-83 At The Garage Level, Brinks Security But Must Open Account To Activate.
- Ownership: Condominium
Price history
| Date | Event | Price |
|---|---|---|
| 11/20/2025 | Sold | $250,000+2.2%$230/sqft |
Source:  Bright MLS #VAAX2048740 Report a problem Bright MLS #VAAX2048740 Report a problem | ||
| 10/23/2025 | Contingent | $244,500$225/sqft |
Source: Bright MLS #VAAX2048740 Report a problem | ||
| 10/1/2025 | Price change | $244,500-1.4%$225/sqft |
Source: Bright MLS #VAAX2048740 Report a problem | ||
| 9/18/2025 | Listed for sale | $247,900+11.8%$228/sqft |
Source: Bright MLS #VAAX2048740 Report a problem | ||
| 11/25/2020 | Sold | $221,700+0.9%$204/sqft |
Source: Public Record Report a problem | ||
| 11/5/2020 | Pending sale | $219,700$202/sqft |
Source: FRANKLY REAL ESTATE INC #VAAX249936 Report a problem | ||
| 11/3/2020 | Price change | $219,700-4.4%$202/sqft |
Source: FRANKLY REAL ESTATE INC #VAAX249936 Report a problem | ||
| 9/15/2020 | Price change | $229,700-3.1%$212/sqft |
Source: FRANKLY REAL ESTATE INC #VAAX249936 Report a problem | ||
| 8/21/2020 | Listed for sale | $237,000+10.7%$218/sqft |
Source: FRANKLY REAL ESTATE INC #VAAX249936 Report a problem | ||
| 2/2/2005 | Sold | $214,000+126.5%$197/sqft |
Source: Public Record Report a problem | ||
| 7/1/2002 | Sold | $94,500$87/sqft |
Source: Public Record Report a problem | ||
Public tax history
| Year | Property taxes | Tax assessment |
|---|---|---|
| 2026 | $2,512 | $221,292 |
| 2025 | $2,512 +4% | $221,292 +4% |
| 2024 | $2,415 +4.3% | $212,780 +2% |
| 2023 | $2,316 +2% | $208,608 +2% |
| 2022 | $2,270 +1.8% | $204,517 +5% |
| 2021 | $2,231 | $194,779 +10% |
| 2020 | -- | $177,071 +4% |
| 2019 | -- | $170,260 +8.5% |
| 2018 | $1,710 -2.3% | $156,875 +10% |
| 2017 | $1,750 | $142,613 -15% |
| 2016 | $1,750 -4.8% | $167,751 -4.8% |
| 2015 | $1,839 -4% | $176,292 -4% |
| 2014 | $1,915 +12% | $183,575 +5% |
| 2013 | $1,710 +2% | $174,833 +2% |
| 2012 | $1,676 -4.1% | $171,343 -4.1% |
| 2011 | $1,747 +0% | $178,637 +0% |
| 2010 | $1,746 +5.3% | $178,553 -2.8% |
| 2009 | $1,659 -0.9% | $183,701 -7.2% |
| 2008 | $1,673 -8.9% | $198,002 -10.5% |
| 2007 | $1,836 -3.3% | $221,160 -5% |
| 2006 | $1,897 +5.6% | $232,800 +38.7% |
| 2005 | $1,797 +33% | $167,900 +33% |
| 2004 | $1,350 +42.4% | $126,200 +42.4% |
| 2003 | $948 +26.4% | $88,600 +26.4% |
| 2002 | $750 +14.5% | $70,100 +14.5% |
| 2001 | $655 | $61,200 |
Find assessor info on the county website
Neighborhood: Landmark-Van Dom
Nearby homes
- $279,0001 bd2 ba1.2k sqft250 S Reynolds St APT 204, Alexandria, VA 22304Sold

- $250,0001 bd2 ba1k sqft250 S Reynolds St APT 511, Alexandria, VA 22304Sold
- $215,0001 bd2 ba1.2k sqft250 S Reynolds St APT 804, Alexandria, VA 22304Sold
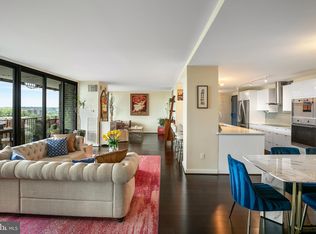
- $535,0003 bd3 ba2.1k sqft250 S Reynolds St APT 1307, Alexandria, VA 22304Sold
- $244,5001 bd2 ba1k sqft250 S Reynolds St APT 111, Alexandria, VA 22304Sold
- $239,0001 bd2 ba1k sqft250 S Reynolds St APT 305, Alexandria, VA 22304Sold
- $240,0001 bd2 ba1k sqft250 S Reynolds St APT 411, Alexandria, VA 22304Sold
- $350,0002 bd2 ba1.4k sqft250 S Reynolds St APT 610, Alexandria, VA 22304Sold
Nearby schools
GreatSchools rating
- 4/10Patrick Henry Elementary SchoolGrades: PK-8Distance: 1 mi
- 2/10Alexandria City High SchoolGrades: 9-12Distance: 2.4 mi
Schools provided by the listing agent
- District: Alexandria City Public Schools
Source: Bright MLS. This data may not be complete. We recommend contacting the local school district to confirm school assignments for this home.
Get a cash offer in 3 minutes
Find out how much your home could sell for in as little as 3 minutes with a no-obligation cash offer.
Estimated market value
$252,300
Get a cash offer in 3 minutes
Find out how much your home could sell for in as little as 3 minutes with a no-obligation cash offer.
Estimated market value
$252,300
- Virginia
- Alexandria City
- Alexandria
- 22304
- Landmark-Van Dom
- 250 S Reynolds St Apartment 105
Nearby cities
Nearby neighborhoods
Nearby zip codes
Other Alexandria Topics
