Welcome home to the one which will capture your attention! Fall in love with the curb appeal of this 3-level, end-of-row, brick front town-home with the Palladian window over your front entry door and a lovely architectural bay window! Spread out with over 2400 SF of living space with a wonderful floor plan to suit your entire family and entertain your friends. Just inside your front door is a separate entry foyer with hardwood floors and just steps up to your open concept, freshly painted main level living and dining rooms featuring brand new and stunning wide plank, hand-scraped textured hardwood floors which also transition into your professionally designed Chef’s delight kitchen! Custom white cabinetry with no shortage of storage with under cabinet lighting, gorgeous upper-tier granite countertops, higher-end Stainless Steel appliances including a double wall oven and island cook-top plus a well-planned pantry system! This kitchen extends to a large breakfast or family dinner area and sliders to a large deck for grilling and al-fresco dining; enjoy the serenity of the woodlands beyond! The living room is large enough to accommodate your sectional sofa, side chairs, extra-large TV screen and the separate dining area is large enough for your expanded table for holiday dinners. Ascend the U-shaped stairs with freshly painted soaring walls with a gorgeous sparkling chandelier - so pretty you may just take your time heading up! Upstairs you’ll find the freshly painted primary bedroom with the same new stunning hardwood floors found on the main level, vaulted ceilings and an ensuite bathroom featuring a double sink white cabinet vanity, separate soaking tub with your favorite bath bombs to sooth the day away, and separate shower. As if that weren’t enough, walk into your beautiful closet system to make getting ready in the morning a breeze. The second and third bedrooms are just up the hall served by a full bathroom. Notice just the right amount of BLING have been added to dining room and front entry hall chandeliers as well! This home ALSO features a lower level with a spacious family room with gas fireplace and mantel to place your TV over, a walk-out slider to the back yard, and a 4th bedroom and full bathroom for guests or your college grad OR your own designated office tucked away from the rest of the home. The w/w carpet has been freshly cleaned throughout! But there’s MORE: the major systems have been updated too; HVAC and H2O heater were replaced in 2018 as well as the sump pump and the roof is about 10 years young! For the tech-savvy homeowner, there are 4 device plugins for WIFI for lights, Econet WIFI for HVAC temperature control, an ADT camera system and equipment PLUS remote-control custom blinds for the living and dining room windows. The deck boards were replaced in 2019 so just bring your patio furniture and relax! Easy commute to Ft Meade and NSA and MD295 plus just 15 minutes to BWI gives you more time to enjoy this beautiful home! DON’T WAIT OR THIS GEM WILL BE GONE!
Sold for $455,000
$455,000
250 Saint Michaels Cir #41, Odenton, MD 21113
4beds
2,350sqft
Townhouse
Built in 1991
1,650 Square Feet Lot
$473,300 Zestimate®
$194/sqft
$3,150 Estimated rent
Home value
$473,300
$450,000 - $497,000
$3,150/mo
Zestimate® history
Owner options
List your home for rent
$3,150/mo
Rent Zestimate®
Find your next renter with Zillow Rental Manager. Plus, with online applications, you can quickly screen prospective tenants – for free.
$3,150/mo
Rent Zestimate®
Refinance and save
$2,833/mo
Est. payment
Refinancing to a lower rate could help reduce your monthly payments and save thousands over the life of the loan.
$2,833/mo
Est. payment
Explore your selling options
Work with a Zillow partner agent
Leverage their expertise and Zillow's premium Showcase listings to get your home seen by more buyers.
Get startedList with your own agent
Get your home in front of millions of buyers by listing it on Zillow.
Learn how to do itSell it yourself
Take full control of how buyers see your home on Zillow by listing For Sale by Owner (FSBO).
List your homeWhat's special
Well-planned pantry systemGorgeous sparkling chandelierGas fireplaceBrick front town-homeVaulted ceilingsAdt camera systemNew stunning hardwood floors
Zillow last checked:
Listing updated:
Listed by:
Cindy Gardner 410-703-9202,
CENTURY 21 New Millennium
Bought with:
Mrs. Rhonda Henson, 645522
JPAR Maryland Living
Source: Bright MLS,MLS#: MDAA2064882
Facts & features
Interior
Bedrooms & bathrooms
- Bedrooms: 4
- Bathrooms: 4
- Full bathrooms: 3
- 1/2 bathrooms: 1
- Main level bathrooms: 1
Rooms
- Room types: Laundry, Storage Room, Utility Room
Basement
- Area: 774
Heating
- Heat Pump, Electric
Cooling
- Ceiling Fan(s), Central Air, Electric
Appliances
- Included: Cooktop, Dishwasher, Disposal, Exhaust Fan, Oven/Range - Electric, Oven, Range Hood, Refrigerator, Electric Water Heater
- Laundry: Hookup, Laundry Room
Features
- Kitchen Island, Kitchen - Table Space, Combination Dining/Living, Primary Bath(s), Cathedral Ceiling(s)
- Flooring: Engineered Wood, Carpet
- Doors: Insulated, Six Panel
- Windows: Bay/Bow, Double Pane Windows, Palladian, Screens, Window Treatments
- Basement: Connecting Stairway,Partial,Finished,Heated,Improved,Interior Entry,Exterior Entry,Sump Pump,Walk-Out Access
- Number of fireplaces: 1
- Fireplace features: Glass Doors, Mantel(s)
Interior area
- Total structure area: 2,364
- Total interior livable area: 2,350 sqft
- Finished area above ground: 1,590
- Finished area below ground: 760
Property
Parking
- Parking features: Assigned, Other
- Details: Assigned Parking
Accessibility
- Accessibility features: None
Features
- Levels: Three
- Stories: 3
- Patio & porch: Deck
- Exterior features: Sidewalks
- Pool features: None
- Has view: Yes
- View description: Trees/Woods
Lot
- Size: 1,650 Square Feet
- Features: Backs - Open Common Area, Backs to Trees, Corner Lot, Cul-De-Sac
Details
- Additional structures: Above Grade, Below Grade
- Parcel number: 020468090064064
- Zoning: R5
- Special conditions: Standard
Construction
Type & style
- Home type: Townhouse
- Architectural style: Colonial
- Property subtype: Townhouse
Materials
- Combination, Brick, Brick Front
- Foundation: Block
Condition
- Very Good
- New construction: No
- Year built: 1991
- Major remodel year: 2017
Utilities & green energy
- Sewer: Public Sewer
- Water: Public
- Utilities for property: Cable Available, Cable
Community & HOA
Community
- Security: Electric Alarm, Fire Sprinkler System
- Subdivision: Seven Oaks
HOA
- Has HOA: Yes
- Amenities included: Basketball Court, Jogging Path, Pool Mem Avail, Tot Lots/Playground
- Services included: Common Area Maintenance, Management, Insurance, Reserve Funds, Road Maintenance, Snow Removal, Other
- HOA fee: $74 monthly
- HOA name: SEVEN OAKS
Location
- Region: Odenton
Financial & listing details
- Price per square foot: $194/sqft
- Tax assessed value: $331,033
- Annual tax amount: $3,565
- Date on market: 7/15/2023
- Listing agreement: Exclusive Right To Sell
- Listing terms: Conventional,VA Loan,FHA,Cash
- Inclusions: Owned Adt Camera And Security System
- Ownership: Fee Simple
Price history
| Date | Event | Price |
|---|---|---|
| 8/4/2023 | Sold | $455,000+3.4%$194/sqft |
Source:  Bright MLS #MDAA2064882 Report a problem Bright MLS #MDAA2064882 Report a problem | ||
| 7/21/2023 | Pending sale | $439,900$187/sqft |
Source: Bright MLS #MDAA2064882 Report a problem | ||
| 7/15/2023 | Listed for sale | $439,900$187/sqft |
Source: Bright MLS #MDAA2064882 Report a problem | ||
Public tax history
Tax history is unavailable.
Neighborhood: 21113
Nearby homes
- $455,000-- bd3 ba1.5k sqft250 Saint Michaels Cir, Odenton, MD 21113Sold
- $460,0004 bd4 ba2.1k sqft248 Saint Michaels Cir, Odenton, MD 21113Coming Soon
- $456,9003 bd4 ba2.3k sqft252 Saint Michaels Cir, Odenton, MD 21113Off Market
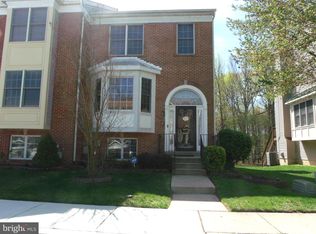
- $438,7004 bd4 ba1.5k sqft246 Saint Michaels Cir, Odenton, MD 21113Off Market
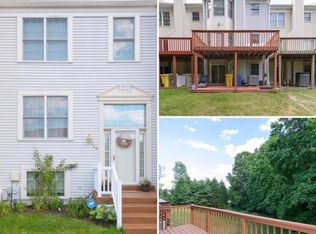
- $445,4004 bd3 ba1.5k sqft244 Saint Michaels Cir, Odenton, MD 21113Off Market
- $444,9004 bd3 ba2.4k sqft254 Saint Michaels Cir, Odenton, MD 21113Off Market
- $417,200-- bd3 ba2.3k sqft242 Saint Michaels Cir, Odenton, MD 21113Off Market
- $420,000-- bd3 ba1.5k sqft256 Saint Michaels Cir, Odenton, MD 21113Off Market
Nearby schools
GreatSchools rating
- 5/10Seven Oaks Elementary SchoolGrades: PK-5Distance: 0.6 mi
- 5/10MacArthur Middle SchoolGrades: 6-8Distance: 1.8 mi
- 3/10Meade High SchoolGrades: 9-12Distance: 1.6 mi
Schools provided by the listing agent
- Elementary: Pershing Hill
- Middle: Macarthur
- High: Meade
- District: Anne Arundel County Public Schools
Source: Bright MLS. This data may not be complete. We recommend contacting the local school district to confirm school assignments for this home.
Get a cash offer in 3 minutes
Find out how much your home could sell for in as little as 3 minutes with a no-obligation cash offer.
Estimated market value
$473,300
Get a cash offer in 3 minutes
Find out how much your home could sell for in as little as 3 minutes with a no-obligation cash offer.
Estimated market value
$473,300
- Maryland
- Anne Arundel County
- Odenton
- 21113
- 250 Saint Michaels Cir Unit 41
Nearby cities
Nearby zip codes
Other Odenton Topics
