Discover the ultimate waterfront living in a magnificent colonial perched on a rare water view lot overlooking serene Marley Creek. Situated in the sought-after Creekside at Osprey Landing, one of the area's premier resort-style, water-privileged, and gated community, this property offers an unparalleled blend of elegance and tranquility. This stunning residence spans three levels, with extensions totaling over three thousand square feet with four spacious bedrooms, two and half baths, a basement and an oversized two-car garage. Upon entering the stately foyer, one is invited, dining room and cascading stairs. This open main level is perfect for entertaining. The stately dining room is adorned with crown and chair rail moldings, rich hard wood floors and illuminated contemporary lighting. Well-appointed kitchen for the most discerning cooks offers high end appliances, multi-dimensional premium cabinetry with crown molding, oversized island, and ample granite counter space for culinary conveniences overlooking breakfast and family rooms. The family room is a sanctuary of comfort, featuring a soothing fireplace and elegant hardwood floors. The family room is enhanced by an abundance of windows along both walls creates a bright and airy space filled with natural light. Adjacent to the kitchen is an enormous walk-in pantry and the laundry room with ample storage area. The stairs ascending to the upper-level leads one to double door entrance into luxurious primary suite. This is a retreat of serenity, with wide windows that fill the room with natural light while enjoying the gorgeous water views of Marley Creek and woods. The suites exceptional attributes continue with large walk-in closet, lavish primary bath separate corner walk in glass shower, relaxing corner soaking tub, double bowl vanity, water closet, and so much more. The rest of the upper level offers 2nd, 3rd, and 4th bedrooms with generous sized closet space, new plush carpeting and large size second full bath. The elevated walkway spanning the upper-level hallway invites you to indulge in breathtaking the majestic foyer. The lower level offers over 1,300 finished square feet with 3-piece bathroom rough-in for future expansion, and amazing storage. This property also features a spacious two-car garage with offering an electric car charger outlet, BRAND NEW garage door w/ a lift master garage door openers, thoughtfully equipped with an overhead hanging storage system to maximize organization and functionality. Some of the property's most exceptional characteristics are showcased on the exterior. The exterior of this property truly stands out, offering an array of exceptional features designed for relaxation and enjoyment. From the breakfast room’s French doors lead to a composite deck and quaint paver patio, perfectly suited for outdoor living and entertaining. This thoughtfully designed space provides sweeping views of tranquil protected woodlands, creating a serene backdrop for your morning coffee or evening gatherings. Beyond the lush greenery, the deck overlooks the shimmering waters of Marley Creek, offering breathtaking views and add a touch of natural beauty to your everyday life. Whether you're hosting guests or enjoying a quiet moment, this outdoor haven provides the perfect setting to soak in the peaceful ambiance of this extraordinary property. Creekside at Osprey Landing provides an unmatched lifestyle w/ its private marina, deeded boat slip #10 (small annual fee), kayak launch, walking trails, clubhouse with a fitness center and community center, charming outdoor patio, protected woodlands, and a gated entrance for added privacy. Close to fantastic shopping, premier local marinas offering exceptional access to the Chesapeake Bay and tributaries, golf course, conveniently located to major routes offering a convenient commute to Washington DC/Northern VA, Baltimore City, Fort Meade Military Base, NSA and CIA headquarters, DISA, and US Cyber Command.
Sold for $649,999
$649,999
250 Saltgrass Dr, Glen Burnie, MD 21060
4beds
3,008sqft
Single Family Residence
Built in 2014
4,608 Square Feet Lot
$659,200 Zestimate®
$216/sqft
$3,620 Estimated rent
Home value
$659,200
$626,000 - $692,000
$3,620/mo
Zestimate® history
Owner options
List your home for rent
$3,620/mo
Rent Zestimate®
Find your next renter with Zillow Rental Manager. Plus, with online applications, you can quickly screen prospective tenants – for free.
$3,620/mo
Rent Zestimate®
Refinance and save
$4,204/mo
Est. payment
Refinancing to a lower rate could help reduce your monthly payments and save thousands over the life of the loan.
$4,204/mo
Est. payment
Explore your selling options
Work with a Zillow partner agent
Leverage their expertise and Zillow's premium Showcase listings to get your home seen by more buyers.
Get startedList with your own agent
Get your home in front of millions of buyers by listing it on Zillow.
Learn how to do itSell it yourself
Take full control of how buyers see your home on Zillow by listing For Sale by Owner (FSBO).
List your homeWhat's special
Waterfront livingStately foyerOpen main levelQuaint paver patioThoughtfully designed spaceComposite deckElectric car charger outlet
Zillow last checked:
Listing updated:
Listed by:
Angela Demattia 240-687-6677,
Berkshire Hathaway HomeServices PenFed Realty
Bought with:
Jennifer Guerrieri-Phipps, RSR005253
Next Step Realty
Source: Bright MLS,MLS#: MDAA2101194
Facts & features
Interior
Bedrooms & bathrooms
- Bedrooms: 4
- Bathrooms: 3
- Full bathrooms: 2
- 1/2 bathrooms: 1
- Main level bathrooms: 1
Rooms
- Room types: Dining Room, Primary Bedroom, Bedroom 2, Bedroom 3, Bedroom 4, Kitchen, Family Room, Foyer, Breakfast Room, Laundry, Bathroom 2, Primary Bathroom, Half Bath
Basement
- Area: 1304
Heating
- Heat Pump, Forced Air, Natural Gas
Cooling
- Central Air, Electric
Appliances
- Included: Microwave, Cooktop, Disposal, Dishwasher, Exhaust Fan, Double Oven, Stainless Steel Appliance(s), Refrigerator, Water Heater, Central Vacuum, Gas Water Heater
- Laundry: Hookup, Main Level, Laundry Room
Features
- Soaking Tub, Bathroom - Walk-In Shower, Breakfast Area, Dining Area, Family Room Off Kitchen, Formal/Separate Dining Room, Open Floorplan, Kitchen - Gourmet, Kitchen Island, Kitchen - Table Space, Pantry, Recessed Lighting, Walk-In Closet(s), Upgraded Countertops, Other, 9'+ Ceilings, Dry Wall, High Ceilings, 2 Story Ceilings
- Flooring: Carpet, Ceramic Tile, Wood, Concrete
- Windows: Window Treatments
- Basement: Connecting Stairway,Drainage System,Full,Interior Entry,Concrete
- Number of fireplaces: 1
- Fireplace features: Mantel(s), Gas/Propane
Interior area
- Total structure area: 4,312
- Total interior livable area: 3,008 sqft
- Finished area above ground: 3,008
- Finished area below ground: 0
Property
Parking
- Total spaces: 4
- Parking features: Garage Faces Front, Garage Door Opener, Inside Entrance, Oversized, Other, Concrete, Attached, Driveway
- Attached garage spaces: 2
- Uncovered spaces: 2
Accessibility
- Accessibility features: None
Features
- Levels: Three
- Stories: 3
- Patio & porch: Deck, Porch
- Exterior features: Extensive Hardscape, Lighting, Play Equipment, Sidewalks, Other
- Pool features: None
- Has view: Yes
- View description: Creek/Stream, Trees/Woods, Other, Water
- Has water view: Yes
- Water view: Creek/Stream,Water
- Waterfront features: Creek/Stream, Boat - Length Limit, Boat - Powered, Canoe/Kayak, Fishing Allowed, Swimming Allowed, Waterski/Wakeboard, Personal Watercraft (PWC)
- Body of water: Marley Creek
Lot
- Size: 4,608 Square Feet
- Features: Backs to Trees, Corner Lot, Landscaped, Front Yard, Premium, Wooded, Rear Yard, SideYard(s)
Details
- Additional structures: Above Grade, Below Grade
- Additional parcels included: EV Car Charger in Garage.
- Parcel number: 020319990224183
- Zoning: R5
- Special conditions: Standard
Construction
Type & style
- Home type: SingleFamily
- Architectural style: Contemporary,Colonial
- Property subtype: Single Family Residence
Materials
- Vinyl Siding
- Foundation: Concrete Perimeter, Other
- Roof: Architectural Shingle
Condition
- Excellent
- New construction: No
- Year built: 2014
Utilities & green energy
- Sewer: Public Sewer
- Water: Public
Community & HOA
Community
- Subdivision: Creekside At Osprey Landing
HOA
- Has HOA: Yes
- Amenities included: Beach Access, Bike Trail, Boat Dock/Slip, Boat Ramp, Clubhouse, Common Grounds, Community Center, Fitness Center, Game Room, Jogging Path, Meeting Room, Tot Lots/Playground, Other, Water/Lake Privileges
- Services included: Common Area Maintenance, Management, Pier/Dock Maintenance, Recreation Facility, Road Maintenance, Snow Removal, Other
- HOA fee: $250 monthly
- HOA name: CREEKSIDE @ OSPREY LANDING
Location
- Region: Glen Burnie
Financial & listing details
- Price per square foot: $216/sqft
- Tax assessed value: $535,133
- Annual tax amount: $6,240
- Date on market: 1/3/2025
- Listing agreement: Exclusive Right To Sell
- Listing terms: Cash,FHA,Conventional,VA Loan
- Inclusions: All Existing Kitchen Applainces, Lighting Fixtures, Bathroom Fixtures, Garage Door Opener With Remotes.
- Ownership: Fee Simple
Price history
| Date | Event | Price |
|---|---|---|
| 3/11/2025 | Sold | $649,999$216/sqft |
Source:  Bright MLS #MDAA2101194 Report a problem Bright MLS #MDAA2101194 Report a problem | ||
| 1/17/2025 | Pending sale | $649,999$216/sqft |
Source: Bright MLS #MDAA2101194 Report a problem | ||
| 1/3/2025 | Listed for sale | $649,999+43.9%$216/sqft |
Source: Bright MLS #MDAA2101194 Report a problem | ||
| 10/15/2014 | Sold | $451,605$150/sqft |
Source: Public Record Report a problem | ||
Public tax history
| Year | Property taxes | Tax assessment |
|---|---|---|
| 2025 | $6,731 +14.9% | $569,900 +6.5% |
| 2024 | $5,860 +7.2% | $535,133 +6.9% |
| 2023 | $5,464 +12.3% | $500,367 +7.5% |
| 2022 | $4,866 +0.5% | $465,600 +0.5% |
| 2021 | $4,840 +0.4% | $463,200 +0.5% |
| 2020 | $4,820 +0.4% | $460,800 +0.5% |
| 2019 | $4,799 +6.9% | $458,400 +3.6% |
| 2018 | $4,488 +3.2% | $442,633 +3.7% |
| 2017 | $4,351 | $426,867 +3.8% |
| 2016 | -- | $411,100 +1.7% |
| 2015 | -- | $404,400 +1587.3% |
| 2014 | -- | $23,967 +37% |
| 2013 | -- | $17,500 |
| 2012 | -- | $17,500 |
| 2011 | -- | $17,500 -61.1% |
| 2010 | -- | $45,000 +3.8% |
| 2009 | -- | $43,332 +4% |
| 2008 | -- | $41,666 +4.2% |
| 2007 | -- | $40,000 |
Find assessor info on the county website
Neighborhood: 21060
Nearby homes
- $740,100-- bd2 ba3.3k sqft252 Saltgrass Dr, Glen Burnie, MD 21060Off Market
- $502,600-- bd-- ba-- sqft252 Saltgrass Dr, Glen burnie, MD 21060Off Market
- $635,9003 bd4 ba2.9k sqft248 Saltgrass Dr, Glen Burnie, MD 21060Off Market
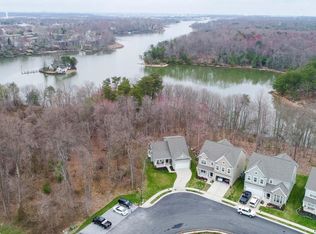
- $659,8004 bd4 ba3k sqft254 Saltgrass Dr, Glen Burnie, MD 21060Off Market
- $---- bd-- ba-- sqftOpen Space #2, Glen burnie, MD 21060Off Market
- $685,0004 bd4 ba3.1k sqft256 Saltgrass Dr, Glen Burnie, MD 21060Sold
- $467,300-- bd-- ba-- sqft243 Saltgrass Dr, Glen burnie, MD 21060Off Market
- $630,0003 bd4 ba3.3k sqft253 Saltgrass Dr, Glen Burnie, MD 21060Sold
Nearby schools
GreatSchools rating
- 5/10Marley Elementary SchoolGrades: PK-5Distance: 1.3 mi
- 5/10Marley Middle SchoolGrades: 6-8Distance: 1 mi
- 4/10Glen Burnie High SchoolGrades: 9-12Distance: 1.6 mi
Schools provided by the listing agent
- District: Anne Arundel County Public Schools
Source: Bright MLS. This data may not be complete. We recommend contacting the local school district to confirm school assignments for this home.
Get a cash offer in 3 minutes
Find out how much your home could sell for in as little as 3 minutes with a no-obligation cash offer.
Estimated market value
$659,200
Get a cash offer in 3 minutes
Find out how much your home could sell for in as little as 3 minutes with a no-obligation cash offer.
Estimated market value
$659,200
- Maryland
- Anne Arundel County
- Glen Burnie
- 21060
- 250 Saltgrass Dr
