Skip main navigation
Off market
  • $635,900

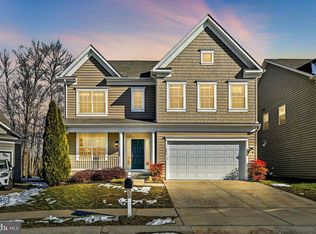
    248 Saltgrass Dr, Glen Burnie, MD 21060

    3beds
    2,932sqft
    Single Family Residence
    Built in ----
    -- sqft lot
    $635,900 Zestimate®
    $217/sqft
    $3,523 Estimated rent

    Home value

    $635,900

    $604,000 - $668,000

    $3,523/mo

    Zestimate® history
    Loading
    Loading...

    Owner options

    List your home for rent

    $3,523/mo

    Rent Zestimate®

    Find your next renter with Zillow Rental Manager. Plus, with online applications, you can quickly screen prospective tenants – for free.

    Learn more

    $3,523/mo

    Rent Zestimate®

    Refinance and save

    $3,857/mo

    Est. payment

    Refinancing to a lower rate could help reduce your monthly payments and save thousands over the life of the loan.

    See today's rates

    $3,857/mo

    Est. payment

    Explore your selling options

    Work with a Zillow partner agent

    Leverage their expertise and Zillow's premium Showcase listings to get your home seen by more buyers.

    Get started

    List with your own agent

    Get your home in front of millions of buyers by listing it on Zillow.

    Learn how to do it

    Sell it yourself

    Take full control of how buyers see your home on Zillow by listing For Sale by Owner (FSBO).

    List your home

    What's special

    Gas fireplaceWalk-in closetHard wood floorsBeautiful kitchenLg dishwasherPlenty of cabinet storageHot tub

    Fabulous corner lot dream home with nearly 3,000 sq ft offers a quiet, peaceful get-away. 3 bedroom and 4 bathroom home with finished basement offering areas for guests, entertainment or work, along with a full bathroom and easy access from the attached 2 car garage. Centrally located between DC and Baltimore offering a prime central location between Baltimore and Annapolis, easy access via I-97, I-695, and MD-2, and a short commute to BWI airport, NASA, Fort Meade and Curtis Bay Coastguard Yard. Beautiful kitchen is well-equipped with granite countertops, stainless steel Samsung 5 burner gas cooktop, Samsung 4 door French door counter-depth refrigerator, LG dishwasher, KitchenAid wall & microwave combo with convection oven, and plenty of cabinet storage. Open-plan living area on first floor features hard wood floors kitchen and family room with gas fireplace. Separate laundry area on the main level with full size LG washer and dryer. 1st floor master bedroom has walk-in closet, ensuite bathroom with double sink vanity and walk-in shower. 2nd floor loft, full bathroom and two upstairs bedrooms also feature hard-wood floors. The lower-level provides plenty of storage space, and finished living space with luxury vinyl floors and full bathroom. Enjoy wildlife and water views on private back deck with awning and screen enclosure. Invisible Fence inground electric dog fence, treadmill, hot tub, tandem kayak, and two youth kayaks included for renter's use. Will install EV charging station in garage, if desired. Community is NOT age 55+. HOA included in monthly rent provides all yard maintenance, snow removal, lawn cutting, leaf removal, access to a clubhouse, 24-hour fitness room, nature trails, and a private community marina on Marley Creek proving water access and kayak storage. Close to Costco, Target, Walmart, BJs, restaurants, and major highways. Will consider up to 2 dogs. Pet rent, per pet is $75/month. Landlord taking applications via Zillow only. Renters pay a $35 application fee to Zillow, which includes tenant screening reports, and allows them to apply to this listing and an unlimited number of participating rentals for 30 days. Landlord will consider pets. Well-trained, small dogs only (less than 40 lbs) on a case by case basis. First month rent required by lease move-in date (in addition to $3,800 security deposit). Signed lease and security deposit required to hold property. Landlord maintains major systems (HVAC, plumbing, electrical, awning). Renter must promptly report any maintenance issues. Landlord Entry: may enter for maintenance, inspections, or showings with prior notice. 12 month lease required. The home is unfurnished. Renter's Insurance: $400,000 liability coverage with proof of insurance (certificate of insurance for rental property) required prior to move-in. Renter is responsible for all utilities costs including: electricity, gas, water, sewer, internet, and cable. Renter must meet all HOA requirements. All types of smoking strictly prohibited inside the home or in any area where smoke could enter the residence. Occupancy Limit: Maximum of 6 permanent occupants. Guest stays beyond 14 days require Landlord approval. Hot tub use maintenance agreement. Separate boat slip lease agreement available, if desired. Early Termination: If needed, renter may end the lease early but remains responsible for rent until a new tenant is found, unless otherwise required by law (e.g., military deployment).

    This property is not currently displayed as for sale or rent on Zillow. This may be different from what's on other websites or public sources.

    Zillow last checked:

    Listing updated:

    Source: Zillow Rentals

    Facts & features

    Interior

    Bedrooms & bathrooms
    • Bedrooms: 3
    • Bathrooms: 4
    • Full bathrooms: 4
    Heating
    • Forced Air
    Cooling
    • Central Air
    Appliances
    • Included: Dishwasher, Dryer, Freezer, Microwave, Oven, Refrigerator, Washer
    • Laundry: In Unit
    Features
    • Walk In Closet, Walk-In Closet(s)
    • Flooring: Hardwood, Tile
    • Has basement: Yes
    Interior area
    • Total interior livable area: 2,932 sqft

    Property

    Parking
    • Parking features: Attached, Garage
    • Has attached garage: Yes
    • Details: Contact manager
    Features
    • Exterior features: Cable not included in rent, Electricity not included in rent, Gas not included in rent, Heating system: Forced Air, Internet not included in rent, No Utilities included in rent, Sewage not included in rent, Walk In Closet, Water not included in rent, center island, fish or kayak from community pier, optional boat slip (separate agreement), quality bathroom and shower fixtures, stainless appliances
    • Has spa: Yes
    • Spa features: Hottub Spa
    Details
    • Parcel number: 0319990224182

    Construction

    Type & style
    • Home type: SingleFamily
    • Property subtype: Single Family Residence

    Community & HOA

    Community
    • Features: Fitness Center
    • Security: Gated Community
    • Deposit fee: $3,800
    HOA
    • Amenities included: Fitness Center
    Location
    • Region: Glen Burnie

    Financial & listing details

    • Price per square foot: $217/sqft
    • Tax assessed value: $538,600
    • Annual tax amount: $6,390
    • Date on market: 5/13/2026
    • Date available: 06/15/2026
    • Lease term: 1 Year

    Price history

    DateEventPrice
    5/13/2026Listing removed$3,800$1/sqft
    Source: Zillow Rentals Report a problem
    4/30/2026Price change$3,800-3.8%$1/sqft
    Source: Zillow Rentals Report a problem
    2/16/2026Listed for rent$3,950+16.3%$1/sqft
    Source: Zillow Rentals Report a problem
    4/6/2025Listing removed$3,395$1/sqft
    Source: Zillow Rentals Report a problem
    4/4/2025Price change$3,395-2.9%$1/sqft
    Source: Zillow Rentals Report a problem
    3/28/2025Price change$3,495-7.9%$1/sqft
    Source: Zillow Rentals Report a problem
    3/26/2025Price change$3,795-7.3%$1/sqft
    Source: Zillow Rentals Report a problem
    3/23/2025Listed for rent$4,095$1/sqft
    Source: Zillow Rentals Report a problem
    4/8/2022Sold$597,755-0.3%$204/sqft
    Source: Bright MLS #MDAA2024302 Report a problem
    2/11/2022Pending sale$599,755+30.7%$205/sqft
    Source: Bright MLS #MDAA2024302 Report a problem
    5/24/2018Sold$459,000$157/sqft
    Source: Long & Foster Broker Feed #1000340916_100 Report a problem
    4/16/2018Pending sale$459,000$157/sqft
    Source: Long & Foster Real Estate, Inc. #AA10198303 Report a problem
    4/6/2018Listed for sale$459,000$157/sqft
    Source: Long & Foster Real Estate, Inc. #1000340916 Report a problem

    Public tax history

    YearProperty taxesTax assessment
    2025$6,390 +14.6%$538,600 +5.8%
    2024$5,576 +6.4%$509,200 +6.1%
    2023$5,239 +11.3%$479,800 +6.5%
    2022$4,707 +5%$450,400 +5%
    2021$4,484 +5.1%$429,067 +5.2%
    2020$4,265 +5.4%$407,733 +5.5%
    2019$4,046 +6.7%$386,400 +3.3%
    2018$3,791 +2.9%$373,900 +3.5%
    2017$3,684 $361,400 +3.6%
    2016-- $348,900 +2%
    2015-- $342,200 +1339.8%
    2014-- $23,767 +35.8%
    2013-- $17,500
    2012-- $17,500
    2011-- $17,500 -61.1%
    2010-- $45,000 +3.8%
    2009-- $43,332 +4%
    2008-- $41,666 +4.2%
    2007-- $40,000
    Find assessor info on the county website

    Neighborhood: 21060

    Nearby schools

    GreatSchools rating
    Get a cash offer in 3 minutes
    Find out how much your home could sell for in as little as 3 minutes with a no-obligation cash offer.
    Estimated market value
    $635,900
    Get a cash offer in 3 minutes
    Find out how much your home could sell for in as little as 3 minutes with a no-obligation cash offer.
    Estimated market value
    $635,900