Skip main navigation
Off market
  • $567,400

    250 Sandy Way, Coatesville, PA 19320

    4beds
    2,810sqft
    SingleFamily
    Built in 2006
    0.75 Acres Lot
    $567,400 Zestimate®
    $202/sqft
    $3,411 Estimated rent

    Home value

    $567,400

    $539,000 - $596,000

    $3,411/mo

    Zestimate® history
    Loading
    Loading...

    Owner options

    List your home for rent

    $3,411/mo

    Rent Zestimate®

    Find your next renter with Zillow Rental Manager. Plus, with online applications, you can quickly screen prospective tenants – for free.

    Learn more

    $3,411/mo

    Rent Zestimate®

    Refinance and save

    $3,614/mo

    Est. payment

    Refinancing to a lower rate could help reduce your monthly payments and save thousands over the life of the loan.

    See today's rates

    $3,614/mo

    Est. payment

    Explore your selling options

    Work with a Zillow partner agent

    Leverage their expertise and Zillow's premium Showcase listings to get your home seen by more buyers.

    Get started

    List with your own agent

    Get your home in front of millions of buyers by listing it on Zillow.

    Learn how to do it

    Sell it yourself

    Take full control of how buyers see your home on Zillow by listing For Sale by Owner (FSBO).

    List your home

    What's special

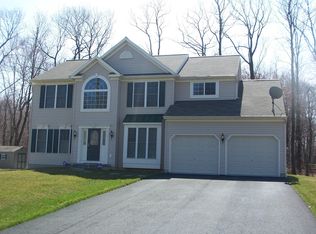
    Multiple offers have been received; please submit your best and highest by the end of the day on 8/8/22. All submissions will be reviewed on 8/9/22 WELCOME HOME to 250 Sandy Way---the perfect combination of custom craftsmanship and inspired styling, nestled in a beautiful park-like setting in the highly sought-after Sandy Hill community! Located on a vast lot, tucked away in the back of the neighborhood, with a two-car garage. Blooming gardens and mature trees frame this beautiful brick/siding colonial home with a new roof installed in 2021. The covered front Porch features a beautiful front door with an all-glass sleek and modern storm door and transports you into the grand foyer, a bright and sun-filled open layout flooded with natural light from the picture window perched at the height of the foyer. The foyer is finished with hardwood floors and flanked by the formal dining room to the right, with ornate tray ceilings, crown molding, and chair railing. This space is ideal for large gatherings with family and friends. The parlor/formal living room is on the left, featuring oversized windows allowing abundant natural light to fill the space. The dining and parlor lead you to the rear of the home, where you will find an open floor plan that adjoins the family room and eat-in kitchen, complete with a morning room, a feature that holds endless options for use. Beginning with the family room, you will find the focal element of a gas fireplace and ample space for seating. This location is the heart of the home and a perfect area to assemble and hold large gatherings with its open concept to the kitchen area. The eat-in kitchen also has a two-seat island and a sit-up breakfast bar extension; stainless steel appliances include a double drawer French door refrigerator, over-the-range microwave, gas range, and a dishwasher. Neutral-hued cabinetry with corresponding countertops makes this space a blank canvas for any design preference. The kitchen is complete with a pantry, glass pendant lights; bonus recessed lighting, tiled floors, and a chic & modern chandelier; it also has beautiful sliding doors and grand views of the backyard. The main floor also has a Laundry/Mudroom with white Shaker-style cabinets and a basin sink tub; this room gives you walk-out access to the deck/backyardso impressive with its workspace cabinets and counters. The main floor also features a bedroom with garden views and a half bathroom for your guests convenience. Make your way up the stairs to the second floor, where you will find the main bedroom, which features a walk-in closet and a spa-inspired Full Bath with a raised vanity & two sinks, a soaking tub with tile surrounding it, bright windows overlooking the quiet yards, and a stall shower with sliding glass doors. Down the hall are two more bedrooms (use one as an Office or mini gym!), and all bedrooms have ample closets & ceiling fans. The second Full Bath has a tub-shower combo. The home's basement has readily available plumbing to install another bathroom easily. The basement also allows for up to 8' ceilings if finished. While the inside of the house is also conducive to entertaining, this home boasts a large deck that overlooks the tranquil, fenced-in, and partially wooded lot. The deck features an outdoor TV, Ceiling fan, and recessed lighting. This space is eye-catching; creating an outdoor oasis is an owner's pride. Located with easy access to many major routes, this home is a must-see. Book your showing TODAY!!

    This property is off market, which means it's not currently listed for sale or rent on Zillow. This may be different from what's available on other websites or public sources.
    Facts & features

    Interior

    Bedrooms & bathrooms
    • Bedrooms: 4
    • Bathrooms: 3
    • Full bathrooms: 2
    • 1/2 bathrooms: 1
    Heating
    • Forced air, Gas
    Cooling
    • Central
    Features
    • Has fireplace: Yes
    Interior area
    • Total interior livable area: 2,810 sqft

    Property

    Parking
    • Parking features: Garage - Attached
    Features
    • Exterior features: Other
    Lot
    • Size: 0.75 Acres
    Details
    • Parcel number: 280501022700

    Construction

    Type & style
    • Home type: SingleFamily
    • Architectural style: Conventional
    Condition
    • Year built: 2006

    Community & neighborhood

    Location
    • Region: Coatesville

    HOA & financial

    HOA
    • Has HOA: Yes
    • HOA fee: $15 monthly

    Other

    Other facts
    • central_air_desc: Central A/C
    • roof_types: Unknown
    • dining_rooms: 0
    • living_rooms: 0
    • fireplaces: 0
    • taxes_annual: 7468
    • original_listhub_key: 3yd-TRENDPA-1001921784
    • heating_desc: Fireplace,Forced Air, Natural Gas

    Price history

    DateEventPrice
    9/2/2022Sold$460,000$164/sqft
    Source: Bright MLS #PACT2030480 Report a problem
    8/12/2022Pending sale$460,000+2.2%$164/sqft
    Source: Bright MLS #PACT2030480 Report a problem
    8/9/2022Listing removed--
    Source: RE/MAX International Report a problem
    8/4/2022Listed for sale$450,000+38.5%$160/sqft
    Source: Bright MLS #PACT2030480 Report a problem
    8/27/2018Sold$325,000-4.4%$116/sqft
    Source: Public Record Report a problem
    8/7/2018Pending sale$340,000$121/sqft
    Source: Keller Williams Real Estate #1001921784 Report a problem
    8/6/2018Listed for sale$340,000$121/sqft
    Source: Keller Williams Real Estate #1001921784 Report a problem
    7/16/2018Pending sale$340,000$121/sqft
    Source: Keller Williams Real Estate #1001921784 Report a problem
    7/15/2018Listed for sale$340,000$121/sqft
    Source: Keller Williams Real Estate #1001921784 Report a problem
    7/14/2018Pending sale$340,000$121/sqft
    Source: Keller Williams Real Estate #1001921784 Report a problem
    7/14/2018Listed for sale$340,000$121/sqft
    Source: Keller Williams Real Estate #1001921784 Report a problem
    7/13/2018Pending sale$340,000$121/sqft
    Source: Keller Williams Real Estate #1001921784 Report a problem
    7/6/2018Price change$340,000-2.9%$121/sqft
    Source: Keller Williams Real Estate #1001921784 Report a problem
    6/29/2018Price change$350,000-4.1%$125/sqft
    Source: Keller Williams Real Estate #1001921784 Report a problem
    6/22/2018Listed for sale$364,900+4.2%$130/sqft
    Source: KW Real Estate-Exton #1001921784 Report a problem
    12/7/2006Sold$350,305$125/sqft
    Source: Public Record Report a problem

    Public tax history

    YearProperty taxesTax assessment
    2025$9,046 +1.2%$177,280
    2024$8,938 +4.8%$177,280
    2023$8,531 +1.3%$177,280
    2022$8,424 +3.3%$177,280
    2021$8,153 +408.8%$177,280
    2020$1,602 -78.5%$177,280
    2019$7,468 +4.6%$177,280
    2018$7,141 +9900.5%$177,280
    2017$71 -98.8%$177,280
    2016$5,828 $177,280 -5.2%
    2015$5,828 $186,940
    2014$5,828 $186,940 +2.9%
    2013-- $181,620
    2012-- $181,620
    2011-- $181,620
    2010-- $181,620 +0.3%
    2009-- $181,130 -5.8%
    2008-- $192,320 +402%
    2007-- $38,310
    2006-- $38,310
    2005-- $38,310

    Find assessor info on the county website

    Neighborhood: 19320

    Nearby schools

    GreatSchools rating
    Schools provided by the listing agent
    • District: Coatesville Area

    Source: The MLS. This data may not be complete. We recommend contacting the local school district to confirm school assignments for this home.

    Get a cash offer in 3 minutes
    Find out how much your home could sell for in as little as 3 minutes with a no-obligation cash offer.
    Estimated market value
    $567,400
    Get a cash offer in 3 minutes
    Find out how much your home could sell for in as little as 3 minutes with a no-obligation cash offer.
    Estimated market value
    $567,400