Skip main navigation
Off market
  • $622,700

    250 Sheats Ln, Middletown, DE 19709

    4beds
    3baths
    2,850sqft
    SingleFamily
    Built in 1997
    0.57 Acres Lot
    $622,700 Zestimate®
    $218/sqft
    $3,287 Estimated rent

    Home value

    $622,700

    $579,000 - $666,000

    $3,287/mo

    Zestimate® history
    Loading
    Loading...

    Owner options

    List your home for rent

    $3,287/mo

    Rent Zestimate®

    Find your next renter with Zillow Rental Manager. Plus, with online applications, you can quickly screen prospective tenants – for free.

    Learn more

    $3,287/mo

    Rent Zestimate®

    Refinance and save

    $3,745/mo

    Est. payment

    Refinancing to a lower rate could help reduce your monthly payments and save thousands over the life of the loan.

    See today's rates

    $3,745/mo

    Est. payment

    Explore your selling options

    Work with a Zillow partner agent

    Leverage their expertise and Zillow's premium Showcase listings to get your home seen by more buyers.

    Get started

    List with your own agent

    Get your home in front of millions of buyers by listing it on Zillow.

    Learn how to do it

    Sell it yourself

    Take full control of how buyers see your home on Zillow by listing For Sale by Owner (FSBO).

    List your home

    What's special

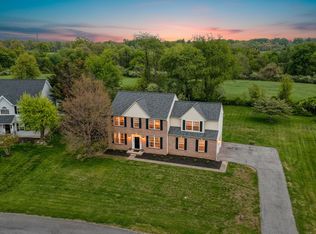
    Mortgage feel through. back on the market. Great Features inside and out! Located on a quiet Cul-de-sac, backing to open space. Over a half acre of lovingly and organically landscaped property, with a totally organic vegetable garden, a Gunnite In-Ground Pool, with awesome large concrete skirt for sunbathing, and Black metal Fencing. A surely wonderful way to enjoy your home in the summer and for entertaining many of your friends. Family reunion at your place this summer! Inside, is equally as inviting. Enter Past the landscaped walkway, to the covered front porch, perfect for afternoon Rocking or swinging. The 2 story foyer greets you, with turned staircase and a balcony overlook. The Hardwood floors carry thru from the Foyer, to the private office, the kitchen, Family Room and Dining room. What a lovely sight. The Great Room, consisting of the Family Room and Eat-in kitchen, is the perfect Floor plan. Converse with your friends and loved-ones as you whip up tasty delights. Over see Homework, or watch TV while playing in the kitchen. Yes, that is the kitchen with the Granite Counter top, White Raised panel cabinets, and Stainless Steel appliances. (You are WELCOME!). The dining room is elegant with it's marvelous molding, Chair Rail, Picture Frame Wainscoting and Crown Molding. The formal Dining room is a large space that also has dual 15 lite doors, making it perfect for a play room, hobby space, main floor bedroom (no full bath on the main floor), or a second office! Upstairs you will find a great owner's suite, including 3 closets, and a luxury bath, with double sink, Garden Tub, and Shower. The other 3 bedrooms are spacious. The home has Fresh Paint with low VOC paint (2013) and New Carpet (2014). Other key features: New Water Heater (2014), Paver Patio, New Kitchen slider, The pool 42' X 25' is heated. Also, the neighborhood has one of the preferred school feeder patterns. Have you seen Appo High? In one of the best School Districts in Delaware. Love Flower Gardening? The bulbs are already blooming, with tons of Gian Crocus popping up, there are also, Hyacinth, Daffodil, Tulip and Iris Bulbs that are well on their way to blooming. Crepe Myrtles, Rose of Sharon, Forsythia, Dogwood and Paperbark Birches at structure and interest, and Peonies and Mums keep the color going. This is a property worth seeing!

    This property is off market, which means it's not currently listed for sale or rent on Zillow. This may be different from what's available on other websites or public sources.

    Facts & features

    Interior

    Bedrooms & bathrooms
    • Bedrooms: 4
    • Bathrooms: 3
    Heating
    • Forced air, Gas
    Cooling
    • Central
    Appliances
    • Included: Dishwasher, Garbage disposal, Microwave, Range / Oven
    Features
    • Flooring: Carpet, Hardwood
    • Basement: Partially finished
    • Has fireplace: Yes
    Interior area
    • Total interior livable area: 2,850 sqft

    Property

    Parking
    • Parking features: Garage - Attached
    Features
    • Exterior features: Vinyl
    Lot
    • Size: 0.57 Acres
    Details
    • Parcel number: 1300240038

    Construction

    Type & style
    • Home type: SingleFamily
    • Architectural style: Colonial
    Materials
    • Foundation: Crawl/Raised
    • Roof: Other
    Condition
    • Year built: 1997

    Community & HOA

    HOA
    • Has HOA: Yes
    • HOA fee: $10 monthly
    Location
    • Region: Middletown

    Financial & listing details

    • Price per square foot: $218/sqft
    • Tax assessed value: $603,800

    Price history

    DateEventPrice
    8/4/2015Sold$349,000$122/sqft
    Source: Public Record Report a problem
    6/21/2015Listed for sale$349,000$122/sqft
    Source: RE/MAX 1ST CHOICE #6542833 Report a problem
    4/25/2015Listing removed$349,000$122/sqft
    Source: RE/MAX 1ST CHOICE #6542833 Report a problem
    4/19/2015Price change$349,000-4.4%$122/sqft
    Source: RE/MAX 1ST CHOICE #6542833 Report a problem
    3/31/2015Listed for sale$365,000$128/sqft
    Source: RE/MAX 1st CHOICE #6542833 Report a problem

    Public tax history

    YearProperty taxesTax assessment
    2025-- $603,800 +528.3%
    2024$4,159 +16.6%$96,100
    2023$3,567 -0.3%$96,100
    2022$3,577 +1.2%$96,100
    2021$3,533 +1.1%$96,100
    2020$3,494 +7.7%$96,100
    2019$3,245 +11.9%$96,100 +3.9%
    2017$2,900 +4055.3%$92,500
    2016$70 $92,500
    2015$70 $92,500
    2014-- $92,500
    2013-- $92,500
    2012-- $92,500
    2011-- $92,500
    2010-- $92,500
    2009-- $92,500
    2008-- $92,500
    2007-- $92,500 +3.6%
    2006-- $89,300
    2005-- $89,300
    2004-- $89,300
    2003-- $89,300
    2002-- $89,300
    2001-- $89,300
    Find assessor info on the county website

    Neighborhood: 19709

    Nearby schools

    GreatSchools rating
    Schools provided by the listing agent
    • Elementary: CEDAR LANE
    • Middle: ALFRED G WATERS
    • High: APPOQUINIMINK
    • District: Appoquinimink

    Source: The MLS. This data may not be complete. We recommend contacting the local school district to confirm school assignments for this home.

    Get a cash offer in 3 minutes
    Find out how much your home could sell for in as little as 3 minutes with a no-obligation cash offer.
    Estimated market value
    $622,700
    Get a cash offer in 3 minutes
    Find out how much your home could sell for in as little as 3 minutes with a no-obligation cash offer.
    Estimated market value
    $622,700