Skip main navigation
Sold for $595,000
  • $595,000

    252 Sheats Ln, Middletown, DE 19709

    5beds
    2,275sqft
    Single Family Residence
    Built in 1998
    0.51 Acres Lot
    $598,300 Zestimate®
    $262/sqft
    $3,321 Estimated rent

    Home value

    $598,300

    $544,000 - $658,000

    $3,321/mo

    Zestimate® history
    Loading
    Loading...

    Owner options

    List your home for rent

    $3,321/mo

    Rent Zestimate®

    Find your next renter with Zillow Rental Manager. Plus, with online applications, you can quickly screen prospective tenants – for free.

    Learn more

    $3,321/mo

    Rent Zestimate®

    Refinance and save

    $3,681/mo

    Est. payment

    Refinancing to a lower rate could help reduce your monthly payments and save thousands over the life of the loan.

    See today's rates

    $3,681/mo

    Est. payment

    Explore your selling options

    Work with a Zillow partner agent

    Leverage their expertise and Zillow's premium Showcase listings to get your home seen by more buyers.

    Get started

    List with your own agent

    Get your home in front of millions of buyers by listing it on Zillow.

    Learn how to do it

    Sell it yourself

    Take full control of how buyers see your home on Zillow by listing For Sale by Owner (FSBO).

    List your home

    What's special

    Turned garageFully renovated eat-in kitchenFully updated bathroomFarmhouse sinkPeaceful backyardExpansive yardBrick-front colonial
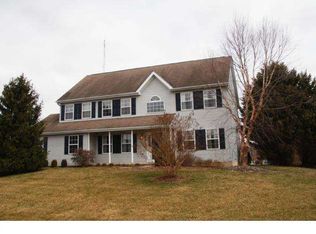
    Welcome to your next home in the heart of Middletown! This beautifully updated 2-story brick-front colonial in the desirable Summit Farms community offers the perfect blend of space, style, and flexibility—set on a premium half-acre lot. From the moment you arrive, you’ll appreciate the turned garage, extended driveway, and additional off-street parking—plus plenty of room to add a future detached garage if desired. Step inside to find stunning luxury vinyl plank flooring throughout the main level and a thoughtfully designed layout. Just off the foyer, a main-floor bedroom with chair rail, ceiling fan, and a dbl window allowing abundant natural light. This Bedroom sits adjacent to a fully updated bathroom—ideal for an in-law suite, guest space, or multigenerational living. A private home office on the opposite side features crown molding and stylish double barn doors, offering the perfect work-from-home setup. The centerpiece of the home is the fully renovated eat-in kitchen, designed to impress with granite countertops, white 42” cabinetry, stainless steel appliances, gas cooking, farmhouse sink, tiled backsplash, built-in pantry storage, and recessed lighting. The kitchen opens seamlessly into the inviting family room, where a custom wood-accent fireplace wall with a beautiful mantle creates a warm and modern focal point—perfect for everyday living or entertaining. Step through the updated sliding doors to your private outdoor retreat. The expansive screened-in porch with exposed wood beam ceiling overlooks the peaceful backyard and provides the perfect space for morning coffee or evening relaxation. Upstairs, you’ll find four generously sized bedrooms, all equipped with ceiling fans. The spacious primary suite features dual closets, recessed lighting, and elegant trim details. The fully updated ensuite bathroom includes a large tiled walk-in shower with glass enclosure, modern vanity, tiled flooring, and a private water closet with space-saving pocket door. A second full bathroom and convenient upstairs laundry complete this level. The finished basement expands your living space with a versatile rec area and an additional finished bonus room—perfect for a gym, guest room, second office, or media space—plus an unfinished storage area. Outside, the expansive yard offers endless possibilities—whether you envision a future pool, patio, or hosting summer gatherings. Additional upgrades include: • Roof (2020) • Windows (2022) • Doors (2022) • AC Unit (2025) *New Hot Water Heater Just Installed (2026) Conveniently located with easy access to Rt. 896, Rt. 13, and Rt. 1, you’re just minutes from shopping, dining, and everyday conveniences. Move-in ready and meticulously maintained, this home checks all the boxes. Schedule your private showing today—this one won’t last!

    Zillow last checked:

    Listing updated:

    Listed by:

    Rick Anibal 302-547-6700,

    RE/MAX Advantage Realty,

    Listing Team: The Rick Anibal Team

    Bought with:

    Kat Pigliacampi, R3-0012141

    Patterson-Schwartz-Hockessin

    Source: Bright MLS,MLS#: DENC2099630MLS Logo

    Facts & features

    Interior

    Bedrooms & bathrooms
    • Bedrooms: 5
    • Bathrooms: 3
    • Full bathrooms: 3
    • Main level bathrooms: 1
    • Main level bedrooms: 1
    Rooms
    • Room types: Bedroom 2, Bedroom 3, Bedroom 4, Bedroom 5, Kitchen, Family Room, Bedroom 1, Office, Recreation Room
    Bedroom 1
    • Level: Upper
    • Area: 361 Square Feet
    • Dimensions: 19 X 19
    Bedroom 2
    • Level: Upper
    • Area: 156 Square Feet
    • Dimensions: 12 X 13
    Bedroom 3
    • Level: Upper
    • Area: 144 Square Feet
    • Dimensions: 12 X 12
    Bedroom 4
    • Level: Upper
    • Area: 90 Square Feet
    • Dimensions: 9 X 10
    Bedroom 5
    • Level: Main
    • Area: 120 Square Feet
    • Dimensions: 10 X 12
    Family room
    • Level: Main
    • Area: 216 Square Feet
    • Dimensions: 12 X 18
    Kitchen
    • Features: Kitchen - Gas Cooking
    • Level: Main
    • Area: 228 Square Feet
    • Dimensions: 12 X 19
    Office
    • Level: Main
    • Area: 168 Square Feet
    • Dimensions: 12 X 14
    Office
    • Level: Lower
    • Area: 96 Square Feet
    • Dimensions: 8 X 12
    Recreation room
    • Level: Lower
    • Area: 312 Square Feet
    • Dimensions: 12 X 26
    Screened porch
    • Level: Main
    • Area: 285 Square Feet
    • Dimensions: 15 X 19
    Heating
    • Heat Pump, Natural Gas
    Cooling
    • Central Air, Electric
    Appliances
    • Included: Electric Water Heater
    • Laundry: Upper Level
    Features
    • Basement: Full,Partially Finished
    • Number of fireplaces: 1
    Interior area
    • Total structure area: 2,275
    • Total interior livable area: 2,275 sqft
    • Finished area above ground: 2,275
    • Finished area below ground: 0

    Property

    Parking
    • Total spaces: 2
    • Parking features: Inside Entrance, Garage Door Opener, Garage Faces Side, Driveway, Attached
    • Attached garage spaces: 2
    • Has uncovered spaces: Yes
    Accessibility
    • Accessibility features: None
    Features
    • Levels: Two
    • Stories: 2
    • Patio & porch: Screened Porch
    • Pool features: None
    Lot
    • Size: 0.51 Acres
    • Dimensions: 117.10 x 169.20
    Details
    • Additional structures: Above Grade, Below Grade
    • Parcel number: 13002.40039
    • Zoning: NC21
    • Special conditions: Standard

    Construction

    Type & style
    • Home type: SingleFamily
    • Architectural style: Colonial
    • Property subtype: Single Family Residence
    Materials
    • Brick, Vinyl Siding
    • Foundation: Permanent
    Condition
    • New construction: No
    • Year built: 1998

    Utilities & green energy

    • Sewer: Public Sewer
    • Water: Public

    Community & HOA

    Community
    • Subdivision: Summit Farms
    HOA
    • Has HOA: Yes
    • HOA fee: $120 annually
    Location
    • Region: Middletown

    Financial & listing details

    • Price per square foot: $262/sqft
    • Tax assessed value: $508,500
    • Annual tax amount: $4,441
    • Date on market: 4/23/2026
    • Listing agreement: Exclusive Right To Sell
    • Listing terms: Conventional,Cash,FHA,VA Loan
    • Inclusions: See Inclusions & Exclusions Sheet.
    • Exclusions: See Inclusions & Exclusions Sheet.
    • Ownership: Fee Simple

    Price history

    DateEventPrice
    5/19/2026Sold$595,000+3.5%$262/sqft
    Source: Bright MLS #DENC2099630 Report a problem
    4/29/2026Pending sale$575,000$253/sqft
    Source: Bright MLS #DENC2099630 Report a problem
    4/27/2026Contingent$575,000$253/sqft
    Source: Bright MLS #DENC2099630 Report a problem
    4/23/2026Listed for sale$575,000+64.3%$253/sqft
    Source: Bright MLS #DENC2099630 Report a problem
    5/30/2018Sold$350,000-5.4%$154/sqft
    Source: Agent Provided Report a problem
    5/15/2018Pending sale$369,900$163/sqft
    Source: RE/MAX SUNVEST REALTY #1000362724 Report a problem
    4/6/2018Price change$369,900-1.3%$163/sqft
    Source: RE/MAX Sunvest Realty #1000362724 Report a problem
    2/26/2018Listed for sale$374,900$165/sqft
    Source: Re/Max Sunvest Realty #1000362724 Report a problem

    Public tax history

    YearProperty taxesTax assessment
    2025-- $508,500 +525.5%
    2024$3,518 +16.6%$81,300
    2023$3,018 -0.3%$81,300
    2022$3,026 +1.2%$81,300
    2021$2,989 +1.1%$81,300
    2020$2,956 +7.7%$81,300
    2019$2,745 +7.7%$81,300
    2017$2,549 +9.9%$81,300
    2016$2,320 $81,300
    2015$2,320 +2.7%$81,300
    2014$2,258 $81,300
    2013-- $81,300
    2012-- $81,300
    2011-- $81,300
    2010-- $81,300
    2009-- $81,300
    2008-- $81,300
    2007-- $81,300
    2006-- $81,300
    2005-- $81,300
    2004-- $81,300
    2003-- $81,300
    2002-- $81,300
    2001-- $81,300
    Find assessor info on the county website

    Neighborhood: 19709

    Nearby schools

    GreatSchools rating
    Schools provided by the listing agent
    • District: Appoquinimink

    Source: Bright MLS. This data may not be complete. We recommend contacting the local school district to confirm school assignments for this home.

    Get a cash offer in 3 minutes
    Find out how much your home could sell for in as little as 3 minutes with a no-obligation cash offer.
    Estimated market value
    $598,300
    Get a cash offer in 3 minutes
    Find out how much your home could sell for in as little as 3 minutes with a no-obligation cash offer.
    Estimated market value
    $598,300