Welcome to the exquisite 2024 Bradford unit, a true treasure nestled in the highly sought after Country Pointe Meadows community, exclusively designed for those aged 55 and better. This upper level sanctuary provides the convenience of an elevator and generous storage, complemented by a detached garage for easy living.
Upon entering, you are welcomed by a gorgeous gourmet kitchen that flows seamlessly into the elegant dining area and extends to the spacious Trex deck. This kitchen boasts a high end gas stove, exquisite quartz countertops, soft close cabinets, and an open island with storage on both sides, along with a roomy walk in pantry. It’s perfect for entertaining and culinary adventures. The airy layout, highlighted by soaring 13 foot ceilings and beautifully engineered hardwood flooring, creates an inviting atmosphere that brightens every day.
The primary suite is a true retreat, featuring a spacious custom walk in closet and a luxurious en suite bathroom with dual vanities and an accessible shower. An additional well appointed bedroom offers direct access to a second full bathroom, making it ideal for guests or family members. Enjoy the convenience of a built in laundry room with a brand new washer and dryer, as well as ample storage options. Furthermore, the unit is equipped with forced hot air, central air conditioning, and electric baseboard heat in the vestibule for year round comfort.
Safety and security are paramount with a comprehensive sprinkler system and an intercom system at the door for added peace of mind. The robust LiftMaster belt driven garage door ensures durability and easy access, enriching your living experience.
Country Pointe Meadows boasts an impressive array of amenities designed for an enjoyable lifestyle. The beautiful clubhouse features multiple lounges, a ballroom, a fitness center, two outdoor heated pools, two bars, a yoga room, saunas, and tennis/pickleball courts, all surrounded by spacious patio areas ideal for relaxation and entertainment. This vibrant community benefits from low taxes and HOA fees, making luxurious living affordable in a prime location. Just moments away, you’ll find a Walmart Supercenter, local breweries, a Hilton hotel, a hair salon, and more, offering unmatched convenience. Plus, easy access to the William Floyd Parkway and the Long Island Expressway connects you effortlessly to all that Long Island has to offer.
Embrace a lifestyle of elegance and comfort at Country Pointe Meadows, where amenities like cabanas at the clubhouse and BBQ areas for memorable gatherings await. This beautiful unit is not just a home; it’s a wonderful opportunity to embrace luxurious living in a welcoming community. Don’t miss your chance to make it yours!
Sold for $625,000
$625,000
250 Silver Timber Drive #250, Yaphank, NY 11980
2beds
1,645sqft
Condominium, Residential
Built in 2024
-- sqft lot
$657,400 Zestimate®
$380/sqft
$4,928 Estimated rent
Home value
$657,400
$592,000 - $736,000
$4,928/mo
Zestimate® history
Owner options
List your home for rent
$4,928/mo
Rent Zestimate®
Find your next renter with Zillow Rental Manager. Plus, with online applications, you can quickly screen prospective tenants – for free.
$4,928/mo
Rent Zestimate®
Refinance and save
$5,029/mo
Est. payment
Refinancing to a lower rate could help reduce your monthly payments and save thousands over the life of the loan.
$5,029/mo
Est. payment
Explore your selling options
Work with a Zillow partner agent
Leverage their expertise and Zillow's premium Showcase listings to get your home seen by more buyers.
Get startedList with your own agent
Get your home in front of millions of buyers by listing it on Zillow.
Learn how to do itSell it yourself
Take full control of how buyers see your home on Zillow by listing For Sale by Owner (FSBO).
List your homeWhat's special
Central air conditioningOpen island with storageForced hot airElectric baseboard heatSpacious trex deckPrivate trex deckBeautifully engineered hardwood flooring
Zillow last checked:
Listing updated:
Listed by:
Sarah Fox 631-926-1176,
Signature Premier Properties 631-642-2300,
Kevin Iglesias 631-618-7413,
Signature Premier Properties
Bought with:
Maresca Visone, 10401319268
Douglas Elliman Real Estate
Lina Lopes, 30LO0756799
Douglas Elliman Real Estate
Source: OneKey® MLS as distributed by MLS GRID,MLS#: 854085
Facts & features
Interior
Bedrooms & bathrooms
- Bedrooms: 2
- Bathrooms: 2
- Full bathrooms: 2
Other
- Description: Elevator, 13 ft ceilings, fire safety sprinklers, 2 bedrooms, 2 full bathrooms. Primary en suite, Huge custom walk in closets, Brand new Plantation Shutters, Trex Deck, Family room, two entrances front and back, detached garage, Gated Community, Clubhouse, Community Pools, Natural gas
- Level: Other
Heating
- Forced Air
Cooling
- Central Air
Appliances
- Included: Dishwasher, Dryer, Gas Cooktop, Oven, Refrigerator, Stainless Steel Appliance(s), Washer, Gas Water Heater
- Laundry: Washer/Dryer Hookup, Gas Dryer Hookup, Laundry Room, Washer Hookup
Features
- Cathedral Ceiling(s), Chefs Kitchen, Crown Molding, Eat-in Kitchen, Entrance Foyer, Formal Dining, Granite Counters, His and Hers Closets, Kitchen Island, Primary Bathroom, Open Floorplan, Pantry, Quartz/Quartzite Counters, Recessed Lighting, Storage, Walk Through Kitchen
- Flooring: Hardwood
- Attic: Unfinished
Interior area
- Total structure area: 1,645
- Total interior livable area: 1,645 sqft
Property
Parking
- Total spaces: 1
- Parking features: Detached, Driveway, Garage, Garage Door Opener, Private
- Garage spaces: 1
- Has uncovered spaces: Yes
Features
- Patio & porch: Deck
- Pool features: Community, In Ground, Outdoor Pool
Details
- Parcel number: 0200583200100010000
- Special conditions: None
Construction
Type & style
- Home type: Condo
- Property subtype: Condominium, Residential
- Attached to another structure: Yes
Condition
- New Construction
- New construction: Yes
- Year built: 2024
Utilities & green energy
- Sewer: Public Sewer
- Water: Public
- Utilities for property: Cable Connected, Electricity Connected, Natural Gas Connected, Phone Connected, Sewer Connected, Water Connected
Community & HOA
Community
- Senior community: Yes
- Subdivision: Country Pointe Meadows
HOA
- Has HOA: Yes
- Amenities included: Clubhouse, Elevator(s), Fitness Center, Gated, Landscaping, Lounge, Maintenance, Maintenance Grounds, Pool, Snow Removal
- Services included: Common Area Maintenance, Maintenance Structure, Maintenance Grounds, Pool Service, Sewer, Snow Removal, Trash, Water
- HOA fee: $715 monthly
Location
- Region: Yaphank
Financial & listing details
- Price per square foot: $380/sqft
- Tax assessed value: $1,600
- Annual tax amount: $7,170
- Date on market: 4/29/2025
- Cumulative days on market: 21 days
- Listing agreement: Exclusive Right To Sell
- Electric utility on property: Yes
Price history
| Date | Event | Price |
|---|---|---|
| 7/21/2025 | Sold | $625,000-3.8%$380/sqft |
Source:  OneKey® MLS as distributed by MLS GRID #854085 Report a problem OneKey® MLS as distributed by MLS GRID #854085 Report a problem | ||
| 5/29/2025 | Pending sale | $649,999$395/sqft |
Source: OneKey® MLS as distributed by MLS GRID #854085 Report a problem | ||
| 5/20/2025 | Listing removed | $649,999$395/sqft |
Source: OneKey® MLS as distributed by MLS GRID #854085 Report a problem | ||
| 4/30/2025 | Listed for sale | $649,999$395/sqft |
Source: OneKey® MLS as distributed by MLS GRID #854085 Report a problem | ||
Public tax history
Tax history is unavailable.
Neighborhood: 11980
Nearby homes
- $699,0002 bd2 ba1.4k sqft247 Silver Timber Dr, Yaphank, NY 11980Pending

- from $935,0002 bd3 ba2.1k sqftTHE CEDAR Plan, Country Pointe Preserve, Yaphank, NY 11980New Construction

- from $875,0002 bd3 ba1.9k sqftTHE BIRCH Plan, Country Pointe Preserve, Yaphank, NY 11980New Construction
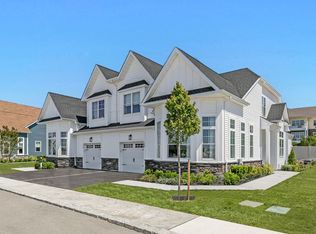
- from $740,0002 bd2 ba1.2k sqftTHE GREENBRIER Plan, Country Pointe Preserve, Yaphank, NY 11980New Construction

- from $980,0002 bd3 ba2.2k sqftTHE ASPEN Plan, Country Pointe Preserve, Yaphank, NY 11980New Construction
- from $740,0002 bd2 ba1.6k sqftTHE HICKORY Plan, Country Pointe Preserve, Yaphank, NY 11980New Construction
- from $980,0002 bd3 ba2.3k sqftTHE ASTER Plan, Country Pointe Preserve, Yaphank, NY 11980New Construction
- $666,5002 bd3 ba1.9k sqft140 Celine Ln #12, Yaphank, NY 11980Off Market
- $915,0002 bd3 ba2.3k sqft148 Celine Ln #22, Yaphank, NY 11980Pending
Nearby schools
GreatSchools rating
- 3/10C E Walters SchoolGrades: K-4Distance: 1.3 mi
- 7/10Longwood Junior High SchoolGrades: 7-8Distance: 1.6 mi
- 6/10Longwood High SchoolGrades: 9-12Distance: 1.9 mi
Schools provided by the listing agent
- Elementary: Ridge Elementary School
- Middle: Longwood Junior High School
- High: Longwood High School
Source: OneKey® MLS as distributed by MLS GRID. This data may not be complete. We recommend contacting the local school district to confirm school assignments for this home.
Get a cash offer in 3 minutes
Find out how much your home could sell for in as little as 3 minutes with a no-obligation cash offer.
Estimated market value
$657,400
Get a cash offer in 3 minutes
Find out how much your home could sell for in as little as 3 minutes with a no-obligation cash offer.
Estimated market value
$657,400
- New York
- Suffolk County
- Yaphank
- 11980
- 250 Silver Timber Drive Unit 250
Nearby cities
Nearby zip codes
Other Yaphank Topics
