Back on the Market! Opportunity knocks again! This exceptional condo is available once more. If you missed it the first time, now's your chance! Totally turn key and ready for immediate enjoyment, this 2 bedroom, 1.5 bath condo has been completely renovated from top to bottom. The thoughtfully designed layout features a beautifully updated kitchen with quartz countertops and new appliances, a dedicated dining area, and a comfortable living space that feels both functional and inviting, perfect for relaxing and entertaining. A fully renovated half bath completes your main floor living space. Upstairs you will find two spacious bedrooms and an updated full bath featuring a simple, cohesive feel throughout. Every detail has been carefully considered, so there's nothing left to do but move in. An attached one-car garage adds convenience, while the low-maintenance lifestyle gives you more time to enjoy the good things in life. A separate laundry area and additional storage space tucked just behind the garage make everyday living much easier. Perfectly positioned across from the walking trail, local dining and the charm of downtown Plantsville, with quick access to Southington and major highways, this is the kind of move in ready opportunity you have been waiting for.
For sale
$344,900
250 Summer Street #7, Southington, CT 06479
2beds
1,120sqft
Condominium, Townhouse
Built in 1984
-- sqft lot
$-- Zestimate®
$308/sqft
$350/mo HOA
What's special
Fully renovated half bathSeparate laundry areaTwo spacious bedroomsDedicated dining area
- 71 days |
- 457 |
- 29 |
Zillow last checked:
Listing updated:
Listed by:
Lisa Clarke (860)378-7755,
Dave Jones Realty, LLC 203-758-0264
Source: Smart MLS,MLS#: 24171430
Loading...
Facts & features
Interior
Bedrooms & bathrooms
- Bedrooms: 2
- Bathrooms: 2
- Full bathrooms: 1
- 1/2 bathrooms: 1
Primary bedroom
- Features: Remodeled, Vinyl Floor
- Level: Upper
Bedroom
- Features: Remodeled, Vinyl Floor
- Level: Upper
Bathroom
- Features: Remodeled, Vinyl Floor
- Level: Main
Bathroom
- Features: Remodeled, Vinyl Floor
- Level: Upper
Dining room
- Features: Remodeled, Combination Liv/Din Rm, Vinyl Floor
- Level: Main
Kitchen
- Features: Remodeled, Breakfast Bar, Quartz Counters, Vinyl Floor
- Level: Main
Living room
- Features: Remodeled, Balcony/Deck, Combination Liv/Din Rm, Sliders, Vinyl Floor
- Level: Main
Heating
- Baseboard, Electric
Cooling
- None
Appliances
- Included: Electric Range, Microwave, Refrigerator, Dishwasher, Washer, Dryer, Electric Water Heater, Water Heater
- Laundry: Lower Level
Features
- Basement: Partial
- Attic: Access Via Hatch
- Has fireplace: No
Interior area
- Total structure area: 1,120
- Total interior livable area: 1,120 sqft
- Finished area above ground: 1,120
Property
Parking
- Total spaces: 2
- Parking features: Attached, Paved, Parking Lot, Driveway, Garage Door Opener
- Attached garage spaces: 1
- Has uncovered spaces: Yes
Features
- Stories: 3
Lot
- Features: Few Trees
Details
- Parcel number: 999999999
- Zoning: Per Town
Construction
Type & style
- Home type: Condo
- Architectural style: Townhouse
- Property subtype: Condominium, Townhouse
Materials
- Shingle Siding, Shake Siding, Cedar
Condition
- New construction: No
- Year built: 1984
Utilities & green energy
- Sewer: Public Sewer
- Water: Public
Community & HOA
Community
- Features: Golf, Library, Medical Facilities, Park, Playground, Near Public Transport, Shopping/Mall
- Subdivision: Plantsville
HOA
- Has HOA: Yes
- Amenities included: Management
- Services included: Maintenance Grounds, Trash, Snow Removal, Water, Sewer, Road Maintenance, Insurance
- HOA fee: $350 monthly
Location
- Region: Southington
Financial & listing details
- Price per square foot: $308/sqft
- Tax assessed value: $110,820
- Annual tax amount: $3,680
- Date on market: 5/7/2026
Estimated market value
Not available
Estimated sales range
Not available
Not available
Price history
| Date | Event | Price |
|---|---|---|
| 5/7/2026 | Listed for sale | $344,900+157.4%$308/sqft |
Source:  Smart MLS #24171430 Report a problem Smart MLS #24171430 Report a problem | ||
| 10/22/2004 | Sold | $134,000$120/sqft |
Source: Smart MLS #G362799 Report a problem | ||
Public tax history
Tax history is unavailable.
Monthly payment
Est. payment
Payment breakdown
Explore the cost of this home by adjusting the details. Changes won't be saved.Climate risks
Neighborhood: 06489
Nearby schools
GreatSchools rating
- 6/10Oshana Elementary SchoolGrades: K-5Distance: 0.4 mi
- 7/10John F. Kennedy Middle SchoolGrades: 6-8Distance: 1.1 mi
- 6/10Southington High SchoolGrades: 9-12Distance: 2.1 mi
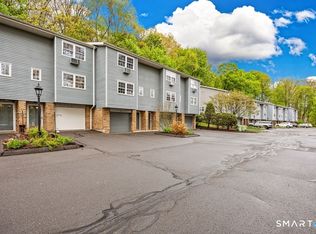
- $355,0002 bd3 ba1.1k sqft250 Summer St #19F, Southington, CT 06489Sold
- $291,7002 bd3 ba1.1k sqft250 Summer St #3C/25, Southington, CT 06489Off Market
- $438,6004 bd2 ba2.7k sqft244 Summer St, Plantsville, CT 06479Off Market
- $498,2005 bd3 ba3k sqft234-236 Summer St, Plantsville, CT 06479Off Market
- $---- bd-- ba-- sqft236 Summer St, Plantsville, CT 06479Off Market
- $---- bd-- ba-- sqft234 Summer St, Plantsville, CT 06479Off Market
- $301,2002 bd3 ba1.1k sqft250 Summer St #24, Southington, CT 06489Off Market
- $277,3002 bd2 ba1.1k sqft250 Summer St #10, Southington, CT 06489Off Market
A local agent can set up tours, give advice and negotiate with sellers.
Similar homes
- $350,0003 bd2 ba1.1k sqft33 Allen Avenue, Meriden, CT 06451For Sale

 MLS ID #24187709, Jacob Mochkin, Roundtree Realty LLC. Smart MLS
 - $359,9993 bd3 ba1.4k sqftCurrier Woods, Cheshire, CT 06410For Sale
 MLS ID #24187497, Jodi Barbiuto, Coldwell Banker Realty. Smart MLS
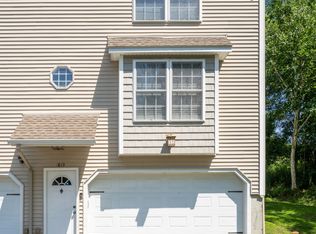
 - $299,9002 bd2 ba1.2k sqftSunset Ridge Condominiums, Waterbury, CT 06704For Sale
 MLS ID #24189783, Laura Almeyda, Huntsman,Meade & Partners Comp. Smart MLS
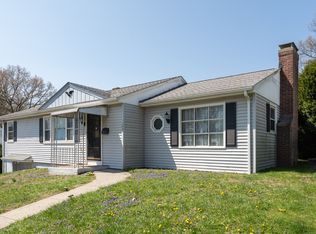
 - $345,0003 bd2 ba1.2k sqft143 Beth Lane, Waterbury, CT 06705For Sale
 MLS ID #24169915, Kelly Whiteman, William Raveis Real Estate. Smart MLS
 - $399,9003 bd2 ba1.4k sqft6 Birch Street, Wolcott, CT 06716For SaleMLS ID #24189370, Timothy Drakeley, Drakeley Real Estate, Inc.. Smart MLS
- $360,0003 bd2 ba1.3k sqft440 Chestnut Hill Avenue, Waterbury, CT 06704For SaleMLS ID #24177266, Susan G. Aguilar Soto, Whitestone Real Estate Group. Smart MLS
- $319,9002 bd2 ba1.3k sqftFarmington Woods, Farmington, CT 06001For SaleMLS ID #24186742, Mayra J. Perez, Showcase Realty, Inc.. Smart MLS
- $449,9003 bd3 ba1.6k sqft418 Meriden-Waterbury Tpke -Pending Verification, Southington, CT 06489For SaleMLS ID #24187361, Louis Roy Evjen, Evjen Agency. Smart MLS
- $349,0003 bd3 ba1.4k sqft4 Gloria Road, Cromwell, CT 06416For SaleMLS ID #24185262, Thomas Mele, Social & Co Realty. Smart MLS
- $350,0004 bd1 ba1.3k sqft277 Tremont Street, New Britain, CT 06051For SaleMLS ID #24188477, Jasmine Smith, eXp Realty. Smart MLS
- $329,0003 bd2 ba1k sqft50 Fall Mountain Lake Road, Plymouth, CT 06786For SaleMLS ID #24170269, Igor Teleshevsky, Telesh Realty LLC. Smart MLS
- $349,9002 bd2 ba1k sqft1044 Durham Road, Wallingford, CT 06492For SaleMLS ID #24187237, Gene Pica, RE/MAX Alliance. Smart MLS
- $349,0003 bd2 ba1.2k sqft36 Donovan Road, Naugatuck, CT 06770For SaleMLS ID #24180701, Kate Bellantoni, William Raveis Real Estate. Smart MLS
- $329,0002 bd3 ba1.5k sqftTalcott Glen, Farmington, CT 06032For SaleMLS ID #24186735, Nikki M. Defrancesco, Coldwell Banker Realty. Smart MLS
- $325,0002 bd1 ba1.1k sqft67 East Litchfield Road South, Litchfield, CT 06759For SaleMLS ID #24189928, Mustafa Muaremi, Coldwell Banker Realty. Smart MLS
- $307,5002 bd1 ba940 sqft19 Club Lane, Plymouth, CT 06786For SaleMLS ID #24169623, Alayna Donofrio, William Raveis Real Estate. Smart MLS
- $319,9002 bd2 ba1k sqftMeadow Hill, Glastonbury, CT 06033For SaleMLS ID #24188498, Jeffrey R. Anderson, William Pitt Sotheby's International Realty. Smart MLS
- $335,0003 bd2 ba1.6k sqft5 Foxon Place, New Britain, CT 06053For SaleMLS ID #24190044, Britany L. Goyen, BB Realty CT. Smart MLS
- $329,9003 bd2 ba1.4k sqft17 Hickory Hill Drive, Waterbury, CT 06708For SaleMLS ID #24190278, Eric Chou, eXp Realty. Smart MLS
- $309,9003 bd2 ba1.3k sqft52 Granger Street, Waterbury, CT 06704For SaleMLS ID #24186693, Amanda R. Faroni-Sheehan, Oxford Realty. Smart MLS
