CURB APPEAL GALORE is what you'll get with this 3 bedroom, 1.5 bath home on a nice CORNER LOT close to schools, ballfields and stadium. The inviting covered front porch (8x34) is a perfect place for a swing for your evening relaxation and allows entrance into the brightly lit living room with its large picture window. The kitchen with oak cabinets and a bright dining room can be entered from the lovely 12x15 enclosed sunroom/breezeway (with fruit cellar/storm shelter) and the 20x24 2-car attached garage with paved drive making it perfect for bringing in your shopping items on a cold or rainy day. With original hardwood floors throughout most of this home, you'll also appreciate the two nice-sized bedrooms and full bath on the first floor. A third bedroom (or den/office) with new carpet and 1/2 bath encompasses the second story providing the coziness of this cape-cod style home. A clean, full basement with laundry area with washtub can be finished to add to your square footage of living area and has been plumbed for a potential 3rd bath. This large corner lot with fruit tree allows room for yard activities, parking, a pool, or shed. You won't want to miss this well-kept home, so schedule your tour soon!
Closed
$245,000
250 Sycamore St, Duncan Falls, OH 43734
3beds
2,209sqft
Single Family Residence
Built in 1963
7,840 Square Feet Lot
$257,300 Zestimate®
$111/sqft
$1,495 Estimated rent
Home value
$257,300
$201,000 - $329,000
$1,495/mo
Zestimate® history
Owner options
List your home for rent
$1,495/mo
Rent Zestimate®
Find your next renter with Zillow Rental Manager. Plus, with online applications, you can quickly screen prospective tenants – for free.
$1,495/mo
Rent Zestimate®
Refinance and save
$1,598/mo
Est. payment
Refinancing to a lower rate could help reduce your monthly payments and save thousands over the life of the loan.
$1,598/mo
Est. payment
Explore your selling options
Work with a Zillow partner agent
Leverage their expertise and Zillow's premium Showcase listings to get your home seen by more buyers.
Get startedList with your own agent
Get your home in front of millions of buyers by listing it on Zillow.
Learn how to do itSell it yourself
Take full control of how buyers see your home on Zillow by listing For Sale by Owner (FSBO).
List your homeWhat's special
Nice-sized bedroomsLarge picture windowCorner lotOriginal hardwood floorsInviting covered front porchKitchen with oak cabinets
Zillow last checked:
Listing updated:
Listed by:
Carol S Cunningham 833-843-6398 asmignano@gmail.com,
NextHome New Horizons Equity Realty
Bought with:
Jessica L Winland, 2015000063
Coldwell Banker Realty
Source: MLS Now,MLS#: 5165735 Originating MLS: Guernsey-Muskingum Valley Association of REALTORS
Originating MLS: Guernsey-Muskingum Valley Association of REALTORSFacts & features
Interior
Bedrooms & bathrooms
- Bedrooms: 3
- Bathrooms: 2
- Full bathrooms: 1
- 1/2 bathrooms: 1
- Main level bathrooms: 1
- Main level bedrooms: 2
Bedroom
- Description: Flooring: Hardwood
- Features: Natural Woodwork
- Level: First
Bedroom
- Description: Flooring: Hardwood
- Features: Natural Woodwork
- Level: First
Bedroom
- Description: Flooring: Carpet
- Level: Second
Bathroom
- Description: Flooring: Tile
- Level: First
Dining room
- Description: Flooring: Linoleum
- Features: Natural Woodwork
- Level: First
Kitchen
- Description: Flooring: Linoleum
- Features: Natural Woodwork
- Level: First
Living room
- Description: Flooring: Hardwood
- Features: Natural Woodwork
- Level: First
Sunroom
- Description: Flooring: Concrete
- Level: First
Heating
- Forced Air, Gas
Cooling
- Central Air
Appliances
- Included: Range, Refrigerator
- Laundry: In Basement
Features
- Natural Woodwork
- Windows: Insulated Windows
- Basement: Full
- Has fireplace: No
Interior area
- Total structure area: 2,209
- Total interior livable area: 2,209 sqft
- Finished area above ground: 1,273
- Finished area below ground: 936
Property
Parking
- Total spaces: 2
- Parking features: Additional Parking, Attached, Driveway, Garage, Garage Door Opener, Off Street, Paved, Garage Faces Side
- Attached garage spaces: 2
Features
- Levels: One and One Half,Two
- Stories: 2
- Patio & porch: Covered, Enclosed, Front Porch, Glass Enclosed, Patio, Porch
- Has view: Yes
- View description: City
Lot
- Size: 7,840 Square Feet
- Features: Corner Lot, City Lot
Details
- Parcel number: 73900801000
Construction
Type & style
- Home type: SingleFamily
- Architectural style: Cape Cod
- Property subtype: Single Family Residence
Materials
- Vinyl Siding
- Roof: Metal
Condition
- Year built: 1963
Utilities & green energy
- Sewer: Public Sewer
- Water: Public
Community & HOA
HOA
- Has HOA: No
Location
- Region: Duncan Falls
Financial & listing details
- Price per square foot: $111/sqft
- Tax assessed value: $157,800
- Annual tax amount: $1,778
- Date on market: 10/18/2025
- Cumulative days on market: 67 days
- Listing terms: Cash,Conventional,FHA,USDA Loan,VA Loan
Price history
| Date | Event | Price |
|---|---|---|
| 12/23/2025 | Sold | $245,000-2%$111/sqft |
Source:  MLS Now #5165735 Report a problem MLS Now #5165735 Report a problem | ||
| 11/24/2025 | Pending sale | $249,900$113/sqft |
Source:  NextHome #5165735 Report a problem NextHome #5165735 Report a problem | ||
| 11/24/2025 | Contingent | $249,900$113/sqft |
Source: MLS Now #5165735 Report a problem | ||
| 11/2/2025 | Price change | $249,900-3.8%$113/sqft |
Source: MLS Now #5165735 Report a problem | ||
| 10/18/2025 | Listed for sale | $259,900$118/sqft |
Source: MLS Now #5165735 Report a problem | ||
Public tax history
| Year | Property taxes | Tax assessment |
|---|---|---|
| 2024 | $1,778 +24.1% | $55,230 +30.7% |
| 2023 | $1,433 +4.3% | $42,250 +0% |
| 2022 | $1,375 +1.6% | $42,245 0% |
| 2021 | $1,353 +7.7% | $42,250 |
| 2020 | $1,256 +0.2% | -- |
| 2019 | $1,253 -42.1% | $38,400 +0% |
| 2018 | $2,164 +17.5% | $38,395 +19.8% |
| 2017 | $1,842 +63% | $32,060 0% |
| 2016 | $1,130 | $32,070 |
| 2015 | $1,130 -7.1% | $32,070 |
| 2013 | $1,216 -4.1% | $32,070 -0.1% |
| 2012 | $1,267 | $32,100 |
| 2011 | $1,267 +0.2% | $32,100 |
| 2010 | $1,265 +3.8% | $32,100 |
| 2009 | $1,219 +1.3% | $32,100 |
| 2007 | $1,202 +5.7% | $32,100 |
| 2006 | $1,138 | $32,100 |
Find assessor info on the county website
Neighborhood: 43734
Nearby homes
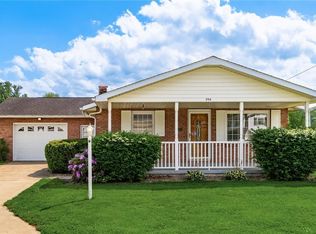
- $247,0003 bd2 ba-- sqft254 Sycamore St, Duncan Falls, OH 43734Sold
- $4,500-- bd-- ba-- sqft332 Mill St, Duncan Falls, OH 43734Off Market
- $163,8002 bd1 ba832 sqft332 Mill St, Duncan Falls, OH 43734Off Market
- $11,600-- bd-- ba-- sqft338 Mill St, Duncan Falls, OH 43734Off Market
- $177,8004 bd1 ba1.5k sqft317 Mill St, Duncan Falls, OH 43734Off Market
- $258,8002 bd2 ba2.1k sqft343 Mill St, Duncan Falls, OH 43734Off Market
- $293,5003 bd2 ba1.5k sqft262 Sycamore St, Duncan Falls, OH 43734Off Market
- $11,800-- bd-- ba-- sqft262 Sycamore St, Duncan Falls, OH 43734Off Market
Nearby schools
GreatSchools rating
- 6/10Duncan Falls Elementary SchoolGrades: PK-5Distance: 0.2 mi
- 4/10Philo Junior High SchoolGrades: 6-8Distance: 0.9 mi
- 6/10Philo High SchoolGrades: 9-12Distance: 0.5 mi
Schools provided by the listing agent
- District: Franklin LSD - 6002
Source: MLS Now. This data may not be complete. We recommend contacting the local school district to confirm school assignments for this home.


Get pre-qualified for a loan
At Zillow Home Loans, we can pre-qualify you in as little as 5 minutes with no impact to your credit score.An equal housing lender. NMLS #10287.
- Ohio
- Muskingum County
- Duncan Falls
- 43734
- 250 Sycamore St
Nearby cities
Nearby zip codes
Other Duncan Falls Topics
