Skip main navigation
Closed
  • $247,000

    254 Sycamore St, Duncan Falls, OH 43734

    3beds
    --sqft
    Single Family Residence
    Built in 1968
    7,535 Square Feet Lot
    $247,100 Zestimate®
    $--/sqft
    $1,221 Estimated rent

    Home value

    $247,100

    $227,000 - $269,000

    $1,221/mo

    Zestimate® history
    Loading
    Loading...

    Owner options

    List your home for rent

    $1,221/mo

    Rent Zestimate®

    Find your next renter with Zillow Rental Manager. Plus, with online applications, you can quickly screen prospective tenants – for free.

    Learn more

    $1,221/mo

    Rent Zestimate®

    Refinance and save

    $1,817/mo

    Est. payment

    Refinancing to a lower rate could help reduce your monthly payments and save thousands over the life of the loan.

    See today's rates

    $1,817/mo

    Est. payment

    Explore your selling options

    Work with a Zillow partner agent

    Leverage their expertise and Zillow's premium Showcase listings to get your home seen by more buyers.

    Get started

    List with your own agent

    Get your home in front of millions of buyers by listing it on Zillow.

    Learn how to do it

    Sell it yourself

    Take full control of how buyers see your home on Zillow by listing For Sale by Owner (FSBO).

    List your home

    What's special

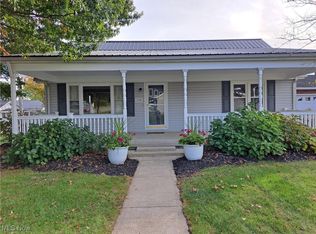
    Well-maintained brick homeCharming landscapingFunctional layoutFlexible living spaceLarge officeAdditional off-street parkingBackyard storage shed
    This well-maintained brick home in Duncan Falls offers a functional layout, flexible living space, and clear pride of ownership throughout. This home has been thoughtfully cared for over the years and offers a blend of original character and everyday practicality. The main floor features separate living and dining rooms, a full bath, and three bedrooms (one bedroom currently utilized as main-floor laundry.) Built-in cabinetry in the hallway and dining room adds both charm and functionality—an increasingly rare feature. The living room and primary bedroom include new carpet, and the kitchen includes tile flooring and a gas stove. The finished basement provides additional living space with a family room featuring a fireplace, a large office or potential fourth bedroom, and a full bathroom. The home also includes accessibility features in the bathroom for added convenience. Additional storage and workspace areas offer flexibility for a variety of needs. Newer hot water tank. The attached garage includes built in cabinets, a built-in workbench, and ample storage space. Exterior features include charming landscaping, a full-length front porch that offers a comfortable place to sit and relax, along with a concrete driveway, backyard storage shed, and additional off-street parking. A solid, well-cared-for home with character, usable space, and room to make it your own! A true rare gem! Looking for a little extra help with your home purchase? Seller is offering up to $5,000 that can be used toward buyer closing costs or other allowable buyer expenses with an acceptable offer!

    Zillow last checked:

    Listing updated:

    Listed by:

    Stina Harrop 740-455-3730 blepi@lepirealestate.com,

    Lepi & Associates

    Bought with:

    Stina Harrop, 2022002326

    Lepi & Associates

    Source: MLS Now,MLS#: 5203695MLS LogoOriginating MLS: Guernsey-Muskingum Valley Association of REALTORS

    Facts & features

    Interior

    Bedrooms & bathrooms
    • Bedrooms: 3
    • Bathrooms: 2
    • Full bathrooms: 2
    • Main level bathrooms: 1
    • Main level bedrooms: 3
    Other
    • Features: Built-in Features
    Heating
    • Gas
    Cooling
    • Central Air
    Appliances
    • Included: Dishwasher, Disposal, Microwave, Range
    • Laundry: Main Level
    Features
    • Built-in Features
    • Basement: Finished,Bath/Stubbed,Storage Space
    • Number of fireplaces: 1
    • Fireplace features: Basement

    Property

    Parking
    • Total spaces: 1
    • Parking features: Attached, Concrete, Driveway, Garage Faces Front, Garage
    • Attached garage spaces: 1
    Accessibility
    • Accessibility features: Accessible Full Bath
    Features
    • Levels: One
    • Stories: 1
    • Patio & porch: Covered, Front Porch
    Lot
    • Size: 7,535 Square Feet
    • Features: Back Yard, Flat, Front Yard, Level
    Details
    • Additional structures: Shed(s)
    • Parcel number: 73900802000
    • Special conditions: Standard

    Construction

    Type & style
    • Home type: SingleFamily
    • Architectural style: Ranch
    • Property subtype: Single Family Residence
    Materials
    • Brick
    • Roof: Shingle
    Condition
    • Year built: 1968

    Utilities & green energy

    • Sewer: Public Sewer
    • Water: Public

    Community & HOA

    Community
    • Subdivision: Power Add
    HOA
    • Has HOA: Yes
    • Services included: Sewer, Water
    • HOA fee: $200 quarterly
    • HOA name: Dunfalls
    Location
    • Region: Duncan Falls

    Financial & listing details

    • Tax assessed value: $176,600
    • Annual tax amount: $2,052
    • Date on market: 4/30/2026
    • Cumulative days on market: 70 days

    Price history

    DateEventPrice
    7/9/2026Listing removed--
    Source: Owner Report a problem
    7/9/2026Pending sale$259,000+4.9%
    Source: MLS Now #5203695 Report a problem
    7/8/2026Sold$247,000-4.6%
    Source: MLS Now #5203695 Report a problem
    4/30/2026Price change$259,000+1.2%
    Source: MLS Now #5203695 Report a problem
    4/10/2026Price change$255,900-5.2%
    Source: Owner Report a problem
    3/8/2026Listed for sale$269,900+3.8%
    Source: Owner Report a problem
    8/10/2025Listing removed--
    Source: Owner Report a problem
    8/7/2025Price change$259,900-3.4%
    Source: Owner Report a problem
    7/27/2025Price change$269,000-3.6%
    Source: Owner Report a problem
    7/9/2025Listed for sale$279,000+179%
    Source: Owner Report a problem
    12/30/2004Sold$100,000
    Source: Public Record Report a problem

    Public tax history

    YearProperty taxesTax assessment
    2024$1,675 +31.9%--
    2023$1,270 +3.1%$46,590 +0%
    2022$1,232 +1.6%$46,585 0%
    2021$1,212 +10.3%$46,590
    2020$1,099 +0.2%--
    2019$1,096 -54%$42,320 +0%
    2018$2,385 +22%$42,315 +24.4%
    2017$1,954 +119.2%$34,020
    2016$892 $34,020
    2015$892 -7.2%$34,020
    2013$961 -4.1%$34,020 -0.1%
    2012$1,002 $34,060
    2011$1,002 +0.2%$34,060
    2010$1,000 +3.8%$34,060
    2009$963 $34,060
    Find assessor info on the county website

    Neighborhood: 43734

    Nearby schools

    GreatSchools rating
    Schools provided by the listing agent
    • District: Franklin LSD - 6002

    Source: MLS Now. This data may not be complete. We recommend contacting the local school district to confirm school assignments for this home.

    Get pre-qualified for a loan
    At Zillow Home Loans, we can pre-qualify you in as little as 5 minutes with no impact to your credit score.

    An equal housing lender. NMLS #10287.