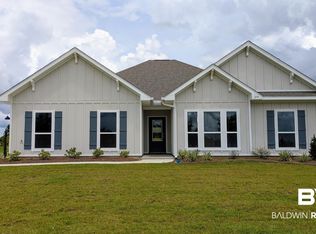
Beautiful Destin floor plan with several upgrades already completed, making this home truly move-in ready. The home features a spacious, open layout with plenty of room for everyday living and entertaining.
We have a screened-in back porch, full privacy fence, irrigation system, gutters, and an ADT security system.
There is absolutely nothing wrong with the home and we have loved living here. Our reason for selling is simply due to job-related circumstances and a change in what makes the most sense for our family.
We are simply asking what we currently owe on the home and are hoping to make the sale as clean, simple, and straightforward as possible.
For a qualified buyer, we would also be willing to discuss the possibility of assuming our VA loan, subject to lender and VA approval. The current loan has a temporary buydown structure with an interest rate of approximately 2.75% for Year 1, 3.75% for Year 2, and 4.45% for the remainder of the loan, which could be a great opportunity for the right buyer.
Our main goal is to find someone who loves the home and make the process as easy as possible for everyone involved.
For sale by owner
$449,999
250 Tillage St, Fairhope, AL 36532
0beds
0baths
2,300sqft
SingleFamily
Built in ----
-- sqft lot
$-- Zestimate®
$196/sqft
$-- HOA
What's special
Spacious open layoutIrrigation systemFull privacy fenceScreened-in back porch
- 13 days
- 195
- 6
Listed by:
Property Owner (903) 900-8950
Facts & features
Interior
Bedrooms & bathrooms
- Bedrooms: 0
- Bathrooms: 0
Interior area
- Total interior livable area: 2,300 sqft
Property
Details
- Parcel number: 054601020000002.043
Construction
Type & style
- Home type: SingleFamily
Condition
- New construction: No
Community & HOA
Location
- Region: Fairhope
Financial & listing details
- Price per square foot: $196/sqft
- Date on market: 8/23/2026
Estimated market value
Not available
Estimated sales range
Not available
$2,755/mo
Price history
| Date | Event | Price |
|---|---|---|
| 8/25/2026 | Price change | $449,9990%$196/sqft |
Source: Owner Report a problem | ||
| 8/23/2026 | Listed for sale | $450,000+1.4%$196/sqft |
Source: Owner Report a problem | ||
| 6/18/2026 | Sold | $443,726+2.8%$193/sqft |
Source:  Baldwin Realtors #397895 Report a problem Baldwin Realtors #397895 Report a problem | ||
| 6/12/2026 | Pending sale | $431,650$188/sqft |
Source: Baldwin Realtors #397895 Report a problem | ||
| 6/12/2026 | Listed for sale | $431,650$188/sqft |
Source: Baldwin Realtors #397895 Report a problem | ||
Public tax history
Tax history is unavailable.
Monthly payment
Est. payment
Payment breakdown
Explore the cost of this home by adjusting the details. Changes won't be saved.Climate risks
Neighborhood: 36532

Similar homes
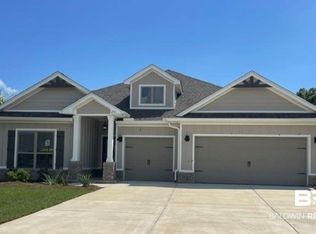
- $449,0003 bd2 ba1.8k sqft503 Crackwillow Ave, Fairhope, AL 36532Active Under Contract
 MLS ID #407467, Cindy A Zebryk, Coldwell Banker Reehl Properties Fairhope. Baldwin Realtors
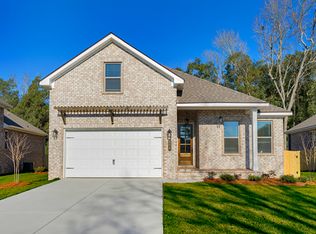
 - from $455,9003 bd2 ba1.9k sqftDENALI Plan, Harvest Green West, Fairhope, AL 36532New Construction
 DR Horton
 - $419,0003 bd2 ba2.3k sqft16298 Hampstead Ct, Fairhope, AL 36532Active Under Contract
 MLS ID #408326, Georgia Wood Sumlin, Coldwell Banker Reehl Properties Fairhope. Baldwin Realtors
 - $454,3003 bd2 ba1.7k sqft23833 Lafite Cir, Daphne, AL 36532New Construction
 Maronda Homes
