Skip main navigation
Off market
Street View
  • $3,754,000

    250 W 82nd St APT 52, New York, NY 10024

    4beds
    2baths
    --sqft
    Cooperative
    Built in 1910
    -- sqft lot
    $3,754,000 Zestimate®
    $--/sqft
    $7,973 Estimated rent

    Home value

    $3,754,000

    $3.19M - $4.39M

    $7,973/mo

    Zestimate® history
    Loading
    Loading...

    Owner options

    List your home for rent

    $7,973/mo

    Rent Zestimate®

    Find your next renter with Zillow Rental Manager. Plus, with online applications, you can quickly screen prospective tenants – for free.

    Learn more

    $7,973/mo

    Rent Zestimate®

    Refinance and save

    $20,133/mo

    Est. payment

    Refinancing to a lower rate could help reduce your monthly payments and save thousands over the life of the loan.

    See today's rates

    $20,133/mo

    Est. payment

    Explore your selling options

    Work with a Zillow partner agent

    Leverage their expertise and Zillow's premium Showcase listings to get your home seen by more buyers.

    Get started

    List with your own agent

    Get your home in front of millions of buyers by listing it on Zillow.

    Learn how to do it

    Sell it yourself

    Take full control of how buyers see your home on Zillow by listing For Sale by Owner (FSBO).

    List your home

    What's special

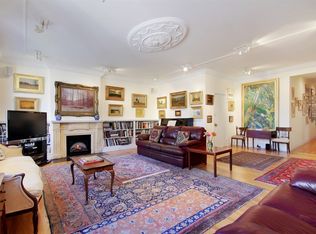
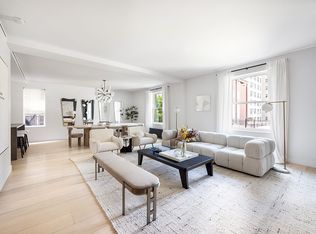
    IN CONTRACT. The Saxony, a Beaux Arts beauty built in 1899, is architecturally significant for being the very first NYC apartment building designed by renowned architect Emery Roth. Inside youll find Apartment 52, a spacious mint condition Classic 8 that is the perfect blend of prewar and contemporary aesthetics.This 3/convertible 4-5 bedroom north-eastern exposure apartment is defined by its gracious layout and its functionality for modern lifestyles. The apartment features 9 6 ceilings, striking historical moldings sprinkled throughout, windowed kitchen and baths, a laundry room, a home office, an elegant dining room, and a family room/den separated by original pocket doors from the double exposure corner living room which boasts a beautiful decorative stone fire-place, intricate handcrafted moldings and extraordinary ceiling ornament work.The unit contains 11 closets (2 of them walk-ins), a built-in stereo system, and a fabulous chefs eat-in kitchen with a custom-built banquette with storage underneath, beautiful to-the-ceiling maple cabinetry with nickel hardware and under lighting, quartz counter-tops, glass backsplash tiles, a Viking 4-burner gas and convection range with vented hood, a SubZero fridge and a Miele dishwasher, along with a pantry complete with a wine cooler. The master bedroom has an exceptionally detailed ceiling highlighted by clever uplighting, wonderful original wall panelling, and a tastefully renovated ensuite bathroom.All things considered and impeccably renovated, its many custom touches, and room to live and grow characterize this noteworthy home which is centrally located in the heart of the Upper West Side near the best food shops, restaurants and convenient transportation. And Riverside Park is just a block away!ck away.

    This property is off market, which means it's not currently listed for sale or rent on Zillow. This may be different from what's available on other websites or public sources.
    Facts & features

    Interior

    Bedrooms & bathrooms
    • Bedrooms: 4
    • Bathrooms: 2.5

    Property

    Details
    • Parcel number: 012290054107822352

    Construction

    Type & style
    • Home type: Cooperative
    Condition
    • Year built: 1910

    Community & HOA

    Location
    • Region: New York

    Price history

    DateEventPrice
    12/8/2016Sold$3,290,000
    Source: Public Record Report a problem

    Public tax history

    Tax history is unavailable.
    Find assessor info on the county website

    Neighborhood: Upper West Side

    Nearby schools

    GreatSchools rating