Skip main navigation
Off market
  • $3,392,500

    250 W 82nd St APT 71, New York, NY 10024

    3beds
    2baths
    2,300sqft
    Cooperative
    Built in 1910
    -- sqft lot
    $3,392,500 Zestimate®
    $1,475/sqft
    $7,915 Estimated rent

    Home value

    $3,392,500

    $2.88M - $3.94M

    $7,915/mo

    Zestimate® history
    Loading
    Loading...

    Owner options

    List your home for rent

    $7,915/mo

    Rent Zestimate®

    Find your next renter with Zillow Rental Manager. Plus, with online applications, you can quickly screen prospective tenants – for free.

    Learn more

    $7,915/mo

    Rent Zestimate®

    Refinance and save

    $18,342/mo

    Est. payment

    Refinancing to a lower rate could help reduce your monthly payments and save thousands over the life of the loan.

    See today's rates

    $18,342/mo

    Est. payment

    Explore your selling options

    Work with a Zillow partner agent

    Leverage their expertise and Zillow's premium Showcase listings to get your home seen by more buyers.

    Get started

    List with your own agent

    Get your home in front of millions of buyers by listing it on Zillow.

    Learn how to do it

    Sell it yourself

    Take full control of how buyers see your home on Zillow by listing For Sale by Owner (FSBO).

    List your home

    What's special

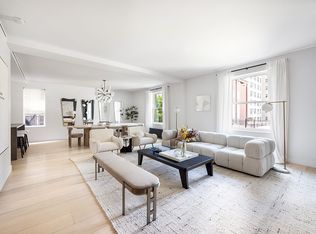
    An Emery Roth grand scale prewar 7 room gem! This sunny, top floor apartment has nine and a half foot ceilings. The spacious foyer opens to the oversized, grand scale living room which flows into the formal dining room and then to a wonderful windowed eat-in kitchen with top of the line appliances. Together, this living space provides the perfect setting for entertaining large parties. The three generously proportioned bedrooms are in a separate wing. The master bath has a Jacuzzi bath and separate shower. Additionally, a dressing room off the master bedroom could be converted into a fourth bedroom. Even the full size washer dryer has its own room! The entire apartment has been renovated and architecturally designed including central air conditioning, restored prewar moldings and a paneled dining room. There are beautifully finished hardwood floors, three exposures and lovely city views looking up Broadway. There is plenty of closet space and in addition, all apartments have a basement storage bin available to them if needed. The Saxony was the first apartment building designed by renowned architect Emery Roth and features a part-time doorman (3pm-11pm 7 days per week), live-in superintendent, full time porter, a brand new landscaped roof deck very accessible from this apartment, playroom, bicycle room and exercise room. Located in a superb location on the Upper West Side, the building is convenient to all transportation, dining and shopping such as Zabars, Citarella and Fairway. Minutes from Central Park and Riverside Park.

    This property is not currently displayed as for sale or rent on Zillow. This may be different from what's on other websites or public sources.
    Facts & features

    Interior

    Bedrooms & bathrooms
    • Bedrooms: 3
    • Bathrooms: 2
    Interior area
    • Total interior livable area: 2,300 sqft

    Property

    Details
    • Parcel number: 012290054107822371

    Construction

    Type & style
    • Home type: Cooperative
    Condition
    • Year built: 1910

    Community & HOA

    Location
    • Region: New York

    Financial & listing details

    • Price per square foot: $1,475/sqft

    Price history

    DateEventPrice
    3/12/2015Sold$3,000,000$1,304/sqft
    Source: Public Record Report a problem

    Public tax history

    Tax history is unavailable.
    Find assessor info on the county website

    Neighborhood: Upper West Side

    Nearby schools

    GreatSchools rating