Skip main navigation
Sold for $625,000
  • $625,000

    250 W Broad St APT 616, Athens, GA 30601

    2beds
    657sqft
    Single Family Attached
    Built in 2004
    -- sqft lot
    $700,500 Zestimate®
    $951/sqft
    $1,675 Estimated rent

    Home value

    $700,500

    $658,000 - $743,000

    $1,675/mo

    Zestimate® history
    Loading
    Loading...

    Owner options

    List your home for rent

    $1,675/mo

    Rent Zestimate®

    Find your next renter with Zillow Rental Manager. Plus, with online applications, you can quickly screen prospective tenants – for free.

    Learn more

    $1,675/mo

    Rent Zestimate®

    Refinance and save

    $4,164/mo

    Est. payment

    Refinancing to a lower rate could help reduce your monthly payments and save thousands over the life of the loan.

    See today's rates

    $4,164/mo

    Est. payment

    Explore your selling options

    Work with a Zillow partner agent

    Leverage their expertise and Zillow's premium Showcase listings to get your home seen by more buyers.

    Get started

    List with your own agent

    Get your home in front of millions of buyers by listing it on Zillow.

    Learn how to do it

    Sell it yourself

    Take full control of how buyers see your home on Zillow by listing For Sale by Owner (FSBO).

    List your home

    What's special

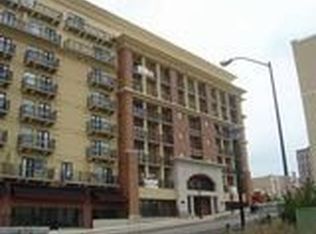
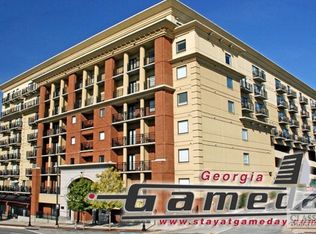
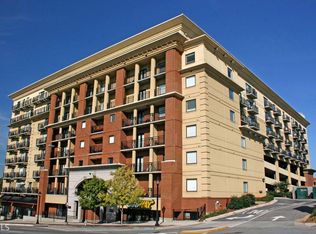
    GAMEDAY Condo Suite 616 2 Bed 2 Bath. New HVAC, new wood flooring in living areas, new luxe deep carpet in bedrooms. Kitchen has white cabinets with wine rack, granite countertops, white appliances, and tile backsplash. Crown moulding throughout. Window in master bedroom with balcony view facing West. 2 parking spaces. All GAMEDAY condos are fully furnished with all the furniture, linens, appliances, electronics, and household items included in the price. Optional on-site management company will lease the condo for you when you are not there. Walk to Sanford Stadium and UGA campus. Association dues cover water, sewer, trash pick up, common area maintenance, insurance on building, hi-speed internet access, extended cable ch.s 2-99, security and parking. Very easy to show, call for an appointment.

    Facts & features

    Interior

    Bedrooms & bathrooms
    • Bedrooms: 2
    • Bathrooms: 2
    • Full bathrooms: 2
    • Main level bathrooms: 2
    • Main level bedrooms: 2
    Heating
    • Forced air, Electric
    Cooling
    • Central
    Appliances
    • Included: Dishwasher, Dryer, Microwave, Range / Oven, Refrigerator, Washer
    • Laundry: Laundry Closet
    Features
    • Bookcases, Cable TV Connections, Hardwood Floors, Tile Floors, Carpet
    • Flooring: Tile, Hardwood
    Interior area
    • Structure area source: Public Record
    • Total interior livable area: 657 sqft
    • Finished area below ground: 0

    Property

    Parking
    • Total spaces: 2
    • Parking features: Garage - Attached
    • Details: Attached
    Features
    • Exterior features: Stone, Stucco
    • Has view: Yes
    • View description: City
    Lot
    • Size: 871 sqft
    • Features: City View
    Details
    • Parcel number: 171A9F016
    • Other equipment: Alarm - Burglar, Dryer, Washer

    Construction

    Type & style
    • Home type: Condo
    • Architectural style: Traditional
    • Property subtype: Single Family Attached
    Materials
    • masonry
    • Foundation: Concrete Block
    • Roof: Asphalt
    Condition
    • Year built: 2004

    Utilities & green energy

    • Water: Public Water

    Community & neighborhood

    Security
    • Security features: Security Service, Alarm - Burglar
    Location
    • Region: Athens

    HOA & financial

    HOA
    • Has HOA: Yes
    • HOA fee: $377 monthly
    • Amenities included: Clubhouse, Security, Sidewalks, Street Lights, Walk To Shopping
    • Services included: Trash, Water, Pest Control, Maintenance Structure, Other (See Remarks)

    Other

    Other facts
    • ViewYN: true
    • Flooring: Tile, Hardwood
    • Appliances: Dishwasher, Range/Oven, Refrigerator, Dryer, Washer, Microwave - Built In
    • Heating: Electric, Central
    • HeatingYN: true
    • CoolingYN: true
    • PropertySubType: Single Family Attached
    • FoundationDetails: Slab
    • CommunityFeatures: Clubhouse, Sidewalks, Street Lights
    • AssociationFeeIncludes: Trash, Water, Pest Control, Maintenance Structure, Other (See Remarks)
    • ConstructionMaterials: Stone, Stucco
    • PropertyAttachedYN: true
    • ArchitecturalStyle: Traditional
    • ExteriorFeatures: Balcony
    • MainLevelBathrooms: 2
    • ParkingFeatures: Attached
    • OtherParking: Attached
    • LotFeatures: City View
    • Cooling: Central Air, Ceiling Fan(s)
    • SecurityFeatures: Security Service, Alarm - Burglar
    • StructureType: House
    • AssociationAmenities: Clubhouse, Security, Sidewalks, Street Lights, Walk To Shopping
    • BelowGradeFinishedArea: 0
    • View: City View
    • BuildingAreaSource: Public Record
    • FarmLandAreaSource: Public Record
    • InteriorFeatures: Bookcases, Cable TV Connections, Hardwood Floors, Tile Floors, Carpet
    • LivingAreaSource: Public Record
    • LotDimensionsSource: Public Records
    • WaterSource: Public Water
    • LaundryFeatures: Laundry Closet
    • MainLevelBedrooms: 2
    • OtherEquipment: Alarm - Burglar, Dryer, Washer
    • BeastPropertySubType: Single Family Attached
    • MlsStatus: Under Contract

    Price history

    DateEventPrice
    9/20/2024Sold$625,000+86.6%$951/sqft
    Source: Public Record Report a problem
    5/21/2020Sold$335,000-4.3%$510/sqft
    Source: Hive MLS #CM972445 Report a problem
    4/27/2020Pending sale$349,900$533/sqft
    Source: Chastain, Jenkins & Leathers #8699453 Report a problem
    11/26/2019Listed for sale$349,900+72.8%$533/sqft
    Source: Chastain, Jenkins & Leathers, LLC #972445 Report a problem
    7/9/2004Sold$202,500$308/sqft
    Source: Hive MLS #CM862616 Report a problem

    Public tax history

    YearProperty taxesTax assessment
    2025$8,064 +16.8%$251,600 +17.6%
    2024$6,901 +12.9%$213,992 +12.9%
    2023$6,111 +22.2%$189,500 +24.6%
    2022$5,003 +7.6%$152,060 +5.9%
    2021$4,650 +0.3%$143,600 +8.3%
    2020$4,635 +4.6%$132,621 +4.6%
    2019$4,432 +10.6%$126,800 +10.6%
    2018$4,006 $114,625 +11.8%
    2017$4,006 $102,496 +14.4%
    2016-- $89,600 +13.4%
    2015$3,132 +13.3%$79,000 +9.8%
    2014$2,765 $71,960
    2013-- --
    2012-- --
    2011-- --
    2010-- --
    2009-- --
    2008-- --
    2007-- --
    2006-- --
    2005-- --

    Find assessor info on the county website

    Neighborhood: Downtown

    Nearby schools

    GreatSchools rating
    Schools provided by the listing agent
    • Elementary: Alps Road
    • Middle: Clarke
    • High: Clarke Central

    Source: The MLS. This data may not be complete. We recommend contacting the local school district to confirm school assignments for this home.

    Get pre-qualified for a loan
    At Zillow Home Loans, we can pre-qualify you in as little as 5 minutes with no impact to your credit score.

    An equal housing lender. NMLS #10287.

    Sell for more on Zillow
    Get a Zillow Showcase℠ listing at no additional cost and you could sell for .
    $700,500
    2% more
    +$14,010
    With Zillow Showcase(estimated)
    $714,510