Skip main navigation
Sold for $430,000
  • $430,000

    250 W QUEEN CREEK Road #108, Chandler, AZ 85248

    2beds
    2baths
    1,497sqft
    Condominium
    Built in 2017
    -- sqft lot
    $436,700 Zestimate®
    $287/sqft
    $2,208 Estimated rent

    Home value

    $436,700

    $415,000 - $459,000

    $2,208/mo

    Zestimate® history
    Loading
    Loading...

    Owner options

    List your home for rent

    $2,208/mo

    Rent Zestimate®

    Find your next renter with Zillow Rental Manager. Plus, with online applications, you can quickly screen prospective tenants – for free.

    Learn more

    $2,208/mo

    Rent Zestimate®

    Refinance and save

    $2,735/mo

    Est. payment

    Refinancing to a lower rate could help reduce your monthly payments and save thousands over the life of the loan.

    See today's rates

    $2,735/mo

    Est. payment

    Explore your selling options

    Work with a Zillow partner agent

    Leverage their expertise and Zillow's premium Showcase listings to get your home seen by more buyers.

    Get started

    List with your own agent

    Get your home in front of millions of buyers by listing it on Zillow.

    Learn how to do it

    Sell it yourself

    Take full control of how buyers see your home on Zillow by listing For Sale by Owner (FSBO).

    List your home

    What's special

    Large counter areaEpoxy floorsStainless-steel appliancesStylish backsplashLush landscapingHeated poolGranite counters
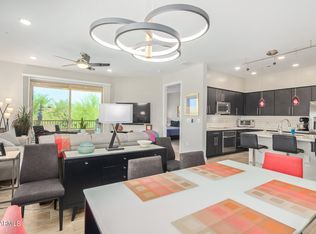
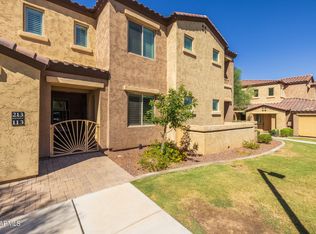
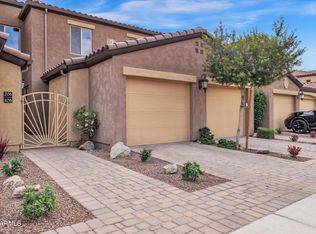
    Luxurious 1497 sqft ground floor condo in Gated Community of Carino Villas. Two bedrooms, 2 baths, highly upgraded, meticulously maintained and move-in ready. Stunning kitchen with granite counters, stylish backsplash, kitchen island, breakfast bar, pendant lights, stainless-steel appliances, and r/o system. Refrigerator, wash/dryer, w/softener included. Open great room, 9 ft ceilings, shutters, ceiling fan, recessed lighting, and covered patio. Primary bath includes two sinks, large counter area, step-in glass shower and walk-in closet. Full-sized two car garage, epoxy floors and plenty of storage cabinets. Beautiful, gated community includes water features, heated pool, spa, lush landscaping, & BBQ grills/ramada.

    Zillow last checked:

    Listing updated:

    Listed by:

    Kim Long 602-677-5041,

    Guardian Realty,

    Scott W Long 480-632-5151,

    Guardian Realty

    Bought with:

    Michelle Biagi Bauer, SA584961000

    Realty Executives

    Source: ARMLS,MLS#: 6633928MLS Logo

    Facts & features

    Interior

    Bedrooms & bathrooms
    • Bedrooms: 2
    • Bathrooms: 2
    Heating
    • Electric
    Cooling
    • Central Air, Ceiling Fan(s)
    Appliances
    • Included: Water Purifier
    Features
    • High Speed Internet, Granite Counters, Double Vanity, Master Downstairs, Eat-in Kitchen, Breakfast Bar, 9+ Flat Ceilings, No Interior Steps, Kitchen Island, Pantry
    • Flooring: Carpet, Tile
    • Has basement: No
    Interior area
    • Total structure area: 1,497
    • Total interior livable area: 1,497 sqft

    Property

    Parking
    • Total spaces: 4
    • Parking features: Garage Door Opener, Direct Access, Attch'd Gar Cabinets, Common
    • Garage spaces: 2
    • Uncovered spaces: 2
    Accessibility
    • Accessibility features: Bath Grab Bars
    Features
    • Stories: 1
    • Patio & porch: Covered
    • Exterior features: Private Street(s)
    • Pool features: None
    • Spa features: None
    • Fencing: Block,Partial
    Lot
    • Size: 2,358 sqft
    Details
    • Parcel number: 30336296

    Construction

    Type & style
    • Home type: Condo
    • Property subtype: Condominium
    • Attached to another structure: Yes
    Materials
    • Stucco, Wood Frame, Painted
    • Roof: Other
    Condition
    • Year built: 2017
    Details
    • Builder name: Shea Homes
    • Warranty included: Yes

    Utilities & green energy

    • Electric: 220 Volts in Kitchen
    • Sewer: Public Sewer
    • Water: City Water

    Community & neighborhood

    Security
    • Security features: Fire Sprinkler System, Security System Owned
    Community
    • Community features: Gated, Community Spa
    Location
    • Region: Chandler
    • Subdivision: CARINO VILLAS CONDOMINIUM

    HOA & financial

    HOA
    • Has HOA: Yes
    • HOA fee: $270 monthly
    • Services included: Maintenance Exterior
    • Association name: Carino Villas Condo
    • Association phone: 602-957-9191

    Other

    Other facts
    • Listing terms: Cash,Conventional
    • Ownership: Condominium

    Price history

    DateEventPrice
    5/15/2026Listing removed$445,000$297/sqft
    Source: ARMLS #6995287 Report a problem
    3/8/2026Listed for sale$445,000+3.5%$297/sqft
    Source: ARMLS #6995287 Report a problem
    1/26/2024Sold$430,000-4.4%$287/sqft
    Source: ARMLS #6633928 Report a problem
    1/18/2024Pending sale$449,900$301/sqft
    Source: ARMLS #6633928 Report a problem
    1/11/2024Listed for sale$449,900$301/sqft
    Source: ARMLS #6633928 Report a problem
    12/14/2023Contingent$449,900$301/sqft
    Source: ARMLS #6633928 Report a problem
    12/12/2023Price change$449,900-3.2%$301/sqft
    Source: ARMLS #6633928 Report a problem
    12/8/2023Pending sale$465,000$311/sqft
    Source: ARMLS #6633928 Report a problem
    11/28/2023Price change$465,000-7%$311/sqft
    Source: ARMLS #6633928 Report a problem
    11/24/2023Listed for sale$499,900$334/sqft
    Source: ARMLS #6633928 Report a problem

    Public tax history

    YearProperty taxesTax assessment
    2025$1,246 +1.4%$39,300 -1.3%
    2024$1,229 +2.1%$39,830 +172.8%
    2023$1,204 +3%$14,601 -46.5%
    2022$1,169 -4.2%$27,310 +7.2%
    2021$1,219 +4%$25,470 +6%
    2020$1,173 +3.3%$24,030 +8.7%
    2019$1,136 $22,100 +741.9%
    2018$1,136 +424.6%$2,625 +8%
    2017$216 +1.2%$2,430 +13.3%
    2016$214 -0.3%$2,145 +15.6%
    2015$215 $1,856 +5.5%
    2014-- $1,760 +12.8%
    2013-- $1,560 -18.8%
    2012-- $1,920 -17.2%
    2011-- $2,320 -21.6%
    2010-- $2,960
    2009-- $2,960

    Find assessor info on the county website

    Neighborhood: Carino Estates

    Nearby schools

    GreatSchools rating
    Schools provided by the listing agent
    • Elementary: T. Dale Hancock Elementary School
    • Middle: Bogle Junior High School
    • High: Hamilton High School
    • District: Chandler Unified District

    Source: ARMLS. This data may not be complete. We recommend contacting the local school district to confirm school assignments for this home.

    Get a cash offer in 3 minutes
    Find out how much your home could sell for in as little as 3 minutes with a no-obligation cash offer.
    Estimated market value
    $436,700
    Get a cash offer in 3 minutes
    Find out how much your home could sell for in as little as 3 minutes with a no-obligation cash offer.
    Estimated market value
    $436,700