Skip main navigation
Sold for $515,000
  • $515,000

    250 W QUEEN CREEK Road #207, Chandler, AZ 85248

    3beds
    3baths
    1,934sqft
    Townhouse
    Built in 2019
    2,359 Square Feet Lot
    $480,000 Zestimate®
    $266/sqft
    $2,557 Estimated rent

    Home value

    $480,000

    $456,000 - $504,000

    $2,557/mo

    Zestimate® history
    Loading
    Loading...

    Owner options

    List your home for rent

    $2,557/mo

    Rent Zestimate®

    Find your next renter with Zillow Rental Manager. Plus, with online applications, you can quickly screen prospective tenants – for free.

    Learn more

    $2,557/mo

    Rent Zestimate®

    Refinance and save

    $3,211/mo

    Est. payment

    Refinancing to a lower rate could help reduce your monthly payments and save thousands over the life of the loan.

    See today's rates

    $3,211/mo

    Est. payment

    Explore your selling options

    Work with a Zillow partner agent

    Leverage their expertise and Zillow's premium Showcase listings to get your home seen by more buyers.

    Get started

    List with your own agent

    Get your home in front of millions of buyers by listing it on Zillow.

    Learn how to do it

    Sell it yourself

    Take full control of how buyers see your home on Zillow by listing For Sale by Owner (FSBO).

    List your home

    What's special

    Luxury condoSplit floor planBeautiful stained-glass windowsDirect accessBottom up window shadesBreakfast barClose to schools
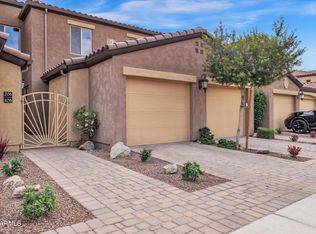
    Luxury condo in upscale gated community, close to schools, Hamilton High is 1-mile to the south! Property has a 2 car garage with direct access to the property through a ground floor foyer. The living area features 9 ft ceilings, 3 bdrms (split floor plan) & 3 FULL baths. Beautiful stained-glass windows overlook the stairwell. The IMMACULATE kitchen is equipped with SS appliances, recessed & monorail pendant lighting, quartz counters, subway tile backsplash, pantry with spice racks, & island w/a breakfast bar. The primary bath is a PRIVATE ensuite w/dual sinks, step-in glass shower, & walk-in closet! Extras include Hunter Douglas top down/bottom up window shades, whole house water filter, RO System, fans throughout, epoxy garage floor and more. Lock & Leave opportunity. WELCOME HOME!

    Zillow last checked:

    Listing updated:

    Listed by:

    Terry Anderson 480-639-8567,

    Homelogic Real Estate,

    Lori N Zurcher 602-689-2354,

    Homelogic Real Estate

    Bought with:

    Jose Lopez, SA584994000

    HomeSmart

    Source: ARMLS,MLS#: 6565350MLS Logo

    Facts & features

    Interior

    Bedrooms & bathrooms
    • Bedrooms: 3
    • Bathrooms: 3
    Heating
    • Electric
    Cooling
    • Central Air, Ceiling Fan(s)
    Appliances
    • Included: Electric Cooktop
    Features
    • High Speed Internet, Double Vanity, Eat-in Kitchen, Breakfast Bar, 9+ Flat Ceilings, Kitchen Island, Pantry, Full Bth Master Bdrm
    • Flooring: Carpet, Tile
    • Has basement: No
    • Common walls with other units/homes: Two Common Walls,Neighbor Below
    Interior area
    • Total structure area: 1,934
    • Total interior livable area: 1,934 sqft

    Property

    Parking
    • Total spaces: 4
    • Parking features: Garage Door Opener, Direct Access
    • Garage spaces: 2
    • Uncovered spaces: 2
    Features
    • Stories: 2
    • Exterior features: Balcony
    • Pool features: None
    • Spa features: None
    • Fencing: None
    Lot
    • Size: 2,359 sqft
    Details
    • Parcel number: 30336295

    Construction

    Type & style
    • Home type: Townhouse
    • Architectural style: Santa Barbara/Tuscan
    • Property subtype: Townhouse
    • Attached to another structure: Yes
    Materials
    • Stucco, Wood Frame, Painted
    • Roof: Tile
    Condition
    • Year built: 2019
    Details
    • Builder name: Shea Homes

    Utilities & green energy

    • Sewer: Public Sewer
    • Water: City Water

    Community & neighborhood

    Security
    • Security features: Fire Sprinkler System
    Community
    • Community features: Gated
    Location
    • Region: Chandler
    • Subdivision: CARINO VILLAS CONDOMINIUM

    HOA & financial

    HOA
    • Has HOA: Yes
    • HOA fee: $270 monthly
    • Services included: Roof Repair, Insurance, Sewer, Maintenance Grounds, Trash, Water, Roof Replacement, Maintenance Exterior
    • Association name: Carino Villas
    • Association phone: 602-957-9191

    Other

    Other facts
    • Listing terms: Cash,Conventional,FHA,VA Loan
    • Ownership: Condominium

    Price history

    DateEventPrice
    11/13/2023Sold$515,000-1.9%$266/sqft
    Source: ARMLS #6565350 Report a problem
    11/11/2023Pending sale$525,000$271/sqft
    Source: ARMLS #6565350 Report a problem
    11/11/2023Listed for sale$525,000$271/sqft
    Source: ARMLS #6565350 Report a problem
    10/11/2023Pending sale$525,000$271/sqft
    Source: ARMLS #6565350 Report a problem
    10/2/2023Price change$525,000-4.5%$271/sqft
    Source: ARMLS #6565350 Report a problem
    8/21/2023Price change$549,900-2.7%$284/sqft
    Source: ARMLS #6565350 Report a problem
    8/8/2023Price change$565,000-1.7%$292/sqft
    Source: ARMLS #6565350 Report a problem
    7/1/2023Listed for sale$575,000+71.2%$297/sqft
    Source: ARMLS #6565350 Report a problem
    2/21/2019Sold$335,940$174/sqft
    Source: Public Record Report a problem

    Public tax history

    YearProperty taxesTax assessment
    2025$2,273 +1.6%$43,730 -1.8%
    2024$2,237 +22.4%$44,520 +100.8%
    2023$1,828 +3%$22,167 -28.7%
    2022$1,774 -4.2%$31,100 +11%
    2021$1,851 +680.6%$28,010 +3.9%
    2020$237 +3%$26,970 +989.7%
    2019$230 $2,475 -5.7%
    2018$230 +6.4%$2,625 +8%
    2017$216 +1.2%$2,430 +13.3%
    2016$214 -0.3%$2,145 +15.6%
    2015$215 $1,856 +5.5%
    2014-- $1,760 +12.8%
    2013-- $1,560 -18.8%
    2012-- $1,920 -17.2%
    2011-- $2,320 -21.6%
    2010-- $2,960
    2009-- $2,960

    Find assessor info on the county website

    Neighborhood: Carino Estates

    Nearby schools

    GreatSchools rating
    Schools provided by the listing agent
    • Elementary: T. Dale Hancock Elementary School
    • Middle: Bogle Junior High School
    • High: Hamilton High School
    • District: Chandler Unified District

    Source: ARMLS. This data may not be complete. We recommend contacting the local school district to confirm school assignments for this home.

    Get a cash offer in 3 minutes
    Find out how much your home could sell for in as little as 3 minutes with a no-obligation cash offer.
    Estimated market value
    $480,000
    Get a cash offer in 3 minutes
    Find out how much your home could sell for in as little as 3 minutes with a no-obligation cash offer.
    Estimated market value
    $480,000