Skip main navigation
Sold for $435,000
  • $435,000

    250 W QUEEN CREEK Road #204, Chandler, AZ 85248

    3beds
    1,934sqft
    Townhouse
    Built in 2019
    2,358 Square Feet Lot
    $434,800 Zestimate®
    $225/sqft
    $2,610 Estimated rent

    Home value

    $434,800

    $400,000 - $474,000

    $2,610/mo

    Zestimate® history
    Loading
    Loading...

    Owner options

    List your home for rent

    $2,610/mo

    Rent Zestimate®

    Find your next renter with Zillow Rental Manager. Plus, with online applications, you can quickly screen prospective tenants – for free.

    Learn more

    $2,610/mo

    Rent Zestimate®

    Refinance and save

    $2,802/mo

    Est. payment

    Refinancing to a lower rate could help reduce your monthly payments and save thousands over the life of the loan.

    See today's rates

    $2,802/mo

    Est. payment

    Explore your selling options

    Work with a Zillow partner agent

    Leverage their expertise and Zillow's premium Showcase listings to get your home seen by more buyers.

    Get started

    List with your own agent

    Get your home in front of millions of buyers by listing it on Zillow.

    Learn how to do it

    Sell it yourself

    Take full control of how buyers see your home on Zillow by listing For Sale by Owner (FSBO).

    List your home

    What's special

    Sparkling poolBbq areasEpoxy-finished garageContemporary lighting throughoutSoft water systemLarge islandWalk in pantry
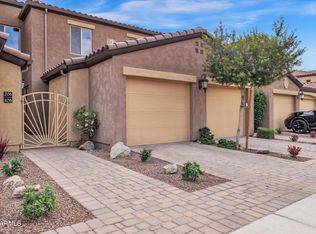
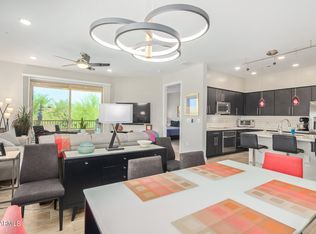
    REDUCED PRICE. OWNER HAS PRICED THIS MOVE IN HOME TO SELL!! This unit is a perfect primary residence or lock-and-leave getaway. The owner has invested over $40,000 in upgrades including modern kitchen cabinets, quartz countertops, a large island, tile backsplash, & contemporary lighting throughout. The open kitchen, family room, and dining area create an inviting space for entertaining. Refrigerator, washer, and dryer included. Additional features include wood-grain plank-style tile flooring (carpet in bedrooms and on stairs), shutters, stained glass window above entry, walk in pantry, laundry room cabinets, soft water system, and abundant storage. The home offers a split floorplan with three bedrooms and three full bathrooms including a guest bedroom with en-suite AND a spacious primary suite with a large walk-in shower, dual sinks, and a generous closet. 10' ceilings. Beautiful iron front door and epoxy-finished garage adds a polished touch. HOA includes exterior building (roof and paint), water, trash, recycle, security, pest control in common area and landscaping and pool. Carino Villas, located in heart of Chandler's Ocotillo area, offers a gated lifestyle with resort-style amenities, including a waterfall entry, sparkling pool, BBQ areas, and mature trees and green grass for pets to roam. This property is located in Chandler Unified School District where all 3 home schools are currently ranked A+.

    Zillow last checked:

    Listing updated:

    Listed by:

    Kathy Byrnes 480-277-5946,

    Lucas Real Estate

    Bought with:

    Kelly Gabler, SA660649000

    Superlative Realty

    Source: ARMLS,MLS#: 6941004MLS Logo

    Facts & features

    Interior

    Bedrooms & bathrooms
    • Bedrooms: 3
    • Bathrooms: 3
    • Full bathrooms: 3
    Heating
    • Electric
    Cooling
    • Central Air, Ceiling Fan(s), Programmable Thmstat
    Appliances
    • Included: Dryer, Washer, Water Softener Owned, Refrigerator, Built-in Microwave, Dishwasher, Disposal, Electric Oven
    • Laundry: Inside
    Features
    • Quartz Countertops, High Speed Internet, Double Vanity, Breakfast Bar, 9+ Flat Ceilings, Kitchen Island
    • Flooring: Carpet, Tile
    • Windows: Double Pane Windows
    • Has basement: No
    • Has fireplace: No
    • Common walls with other units/homes: Neighbor Below
    Interior area
    • Total structure area: 1,934
    • Total interior livable area: 1,934 sqft

    Property

    Parking
    • Total spaces: 4
    • Parking features: Garage, Open
    • Garage spaces: 2
    • Uncovered spaces: 2
    Features
    • Stories: 2
    • Patio & porch: Covered
    • Exterior features: Balcony
    • Has spa: Yes
    • Spa features: Heated
    • Fencing: Block
    Lot
    • Size: 2,358 sqft
    • Features: North/South Exposure, Desert Front
    Details
    • Parcel number: 30336292

    Construction

    Type & style
    • Home type: Townhouse
    • Property subtype: Townhouse
    • Attached to another structure: Yes
    Materials
    • Stucco, Wood Frame, Painted
    • Roof: Tile
    Condition
    • Year built: 2019
    Details
    • Builder name: Shea Homes

    Utilities & green energy

    • Sewer: Public Sewer
    • Water: City Water

    Community & neighborhood

    Security
    • Security features: Security System Owned
    Community
    • Community features: Pool, Gated, Community Spa, Community Spa Htd, Near Bus Stop, Biking/Walking Path
    Location
    • Region: Chandler
    • Subdivision: CARINO VILLAS CONDOMINIUM

    HOA & financial

    HOA
    • Has HOA: Yes
    • HOA fee: $315 monthly
    • Services included: Insurance, Sewer, Pest Control, Maintenance Grounds, Street Maint, Front Yard Maint, Trash, Water, Roof Replacement, Maintenance Exterior
    • Association name: Carino Villas
    • Association phone: 602-957-9191

    Other

    Other facts
    • Listing terms: Cash,Conventional,FHA,VA Loan
    • Ownership: Fee Simple

    Price history

    DateEventPrice
    4/10/2026Sold$435,000$225/sqft
    Source: ARMLS #6941004 Report a problem
    3/9/2026Price change$435,000-5.4%$225/sqft
    Source: ARMLS #6941004 Report a problem
    2/17/2026Price change$460,000-1.1%$238/sqft
    Source: ARMLS #6941004 Report a problem
    2/6/2026Price change$465,000-6.8%$240/sqft
    Source: ARMLS #6941004 Report a problem
    1/21/2026Price change$499,000-0.2%$258/sqft
    Source: ARMLS #6941004 Report a problem
    1/2/2026Price change$500,000-1%$259/sqft
    Source: ARMLS #6941004 Report a problem
    11/28/2025Price change$504,900-1%$261/sqft
    Source: ARMLS #6941004 Report a problem
    10/31/2025Listed for sale$509,900+48.6%$264/sqft
    Source: ARMLS #6941004 Report a problem
    2/19/2019Sold$343,155$177/sqft
    Source: Public Record Report a problem

    Public tax history

    YearProperty taxesTax assessment
    2025$2,241 +1.6%$43,730 -1.8%
    2024$2,206 +1.9%$44,520 +103.7%
    2023$2,164 +2.7%$21,855 -29.7%
    2022$2,106 -2.2%$31,100 +11%
    2021$2,152 +807.6%$28,010 +3.9%
    2020$237 +3%$26,970 +989.7%
    2019$230 $2,475 -5.7%
    2018$230 +6.4%$2,625 +8%
    2017$216 +1.2%$2,430 +13.3%
    2016$214 -0.3%$2,145 +15.6%
    2015$215 $1,856 +5.5%
    2014-- $1,760 +12.8%
    2013-- $1,560 -18.8%
    2012-- $1,920 -17.2%
    2011-- $2,320 -21.6%
    2010-- $2,960
    2009-- $2,960

    Find assessor info on the county website

    Neighborhood: Carino Estates

    Nearby schools

    GreatSchools rating
    Schools provided by the listing agent
    • Elementary: T. Dale Hancock Elementary School
    • Middle: Bogle Junior High School
    • High: Hamilton High School
    • District: Chandler Unified District #80

    Source: ARMLS. This data may not be complete. We recommend contacting the local school district to confirm school assignments for this home.

    Get a cash offer in 3 minutes
    Find out how much your home could sell for in as little as 3 minutes with a no-obligation cash offer.
    Estimated market value
    $434,800
    Get a cash offer in 3 minutes
    Find out how much your home could sell for in as little as 3 minutes with a no-obligation cash offer.
    Estimated market value
    $434,800