Skip main navigation
Off market
Street View
  • $1,139,300

    250 W Tulpehocken St, Philadelphia, PA 19144

    9beds
    7,157sqft
    SingleFamily
    Built in 1889
    0.52 Acres Lot
    $1,139,300 Zestimate®
    $159/sqft
    $2,516 Estimated rent

    Home value

    $1,139,300

    $946,000 - $1.39M

    $2,516/mo

    Zestimate® history
    Loading
    Loading...

    Owner options

    List your home for rent

    $2,516/mo

    Rent Zestimate®

    Find your next renter with Zillow Rental Manager. Plus, with online applications, you can quickly screen prospective tenants – for free.

    Learn more

    $2,516/mo

    Rent Zestimate®

    Refinance and save

    $6,946/mo

    Est. payment

    Refinancing to a lower rate could help reduce your monthly payments and save thousands over the life of the loan.

    See today's rates

    $6,946/mo

    Est. payment

    Explore your selling options

    Work with a Zillow partner agent

    Leverage their expertise and Zillow's premium Showcase listings to get your home seen by more buyers.

    Get started

    List with your own agent

    Get your home in front of millions of buyers by listing it on Zillow.

    Learn how to do it

    Sell it yourself

    Take full control of how buyers see your home on Zillow by listing For Sale by Owner (FSBO).

    List your home

    What's special

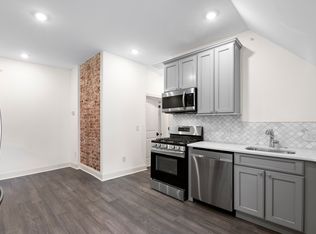
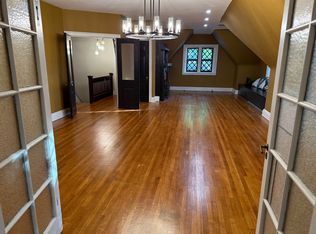
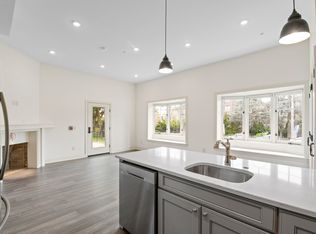
    Welcome to this beautiful and gracious Tudor home located in the Tulpehocken Station Historic District. Built in 1890 this Jacobean architectural style home has retained much of it's original grander while being been updated and restored over the last few years by the current owners. Enter the home into the stunning oak paneled foyer with magnificent fireplace and grand staircase and you immediately recognize the expert craftsmanship of this home. Features include oak paneled foyer and library gorgeous white oak floors throughout stained and leaded glass windows 6 fireplaces beautiful pocket doors generous sized rooms with soaring ceilings lovely millwork and built-in details throughout and so much more. The new and modern eat in kitchen was formally the solarium. This amazing space is flooded with light from the walls of leaded glass windows and offers a magnificent stone carved fireplace exposed stone walls pellet stove stunning quartzite countertops stainless steel appliances plenty of cabinet space and original herringbone patterned oak floors. The 2nd floor boosts 6 spacious bedrooms three full bathrooms tons of closet space. The current owners use 4 of the bedrooms and two large renovated bathrooms as part of the main house and the additional two are separated by a door with access from the 2nd floor or an exterior side entrance. These two rooms include a kitchenette and bathroom and would make a lovely in-law suite au pair quarters home office or artist studio. In addition there is a fabulous 3rd floor 3 bedroom 2 full bath apartment that is currently rented to a long-term tenant for $1 000 however it is projected at $1 200. It is accessed through a separate side entrance with separate gas and electric utilities. The home you have always dreamed of is now a possibility because of the rental income. If you don't want tenants simply unlock a door and use all of these space for yourself! Situated on a half- acre lot with storage shed and 3+ car off-street parking you can enjoy the large private backyard yard. The possibilities for this house are endless. Other features include NEW high efficiency heater with 3 zones first floor mudroom gym (former kitchen) newly added wet bar front patio that runs the width of the house and so much more. Walkable to Chestnut Hill West/Tulpehocken Train Station. Convenient to 309 I-76 Route 1 and City Ave. Walking/biking distance to Fairmount Park/Wissahickon. What an opportunity!

    This property is off market, which means it's not currently listed for sale or rent on Zillow. This may be different from what's available on other websites or public sources.
    Facts & features

    Interior

    Bedrooms & bathrooms
    • Bedrooms: 9
    • Bathrooms: 9
    • Full bathrooms: 7
    • 1/2 bathrooms: 2
    Heating
    • Baseboard, Other, Radiant, Electric, Gas, Wood / Pellet
    Cooling
    • Wall
    Appliances
    • Included: Dishwasher, Dryer, Freezer, Garbage disposal, Microwave, Range / Oven, Refrigerator, Washer
    Features
    • Flooring: Carpet, Hardwood
    • Basement: Unfinished
    • Has fireplace: Yes
    Interior area
    • Total interior livable area: 7,157 sqft

    Property

    Parking
    • Total spaces: 3
    • Parking features: Off-street
    Features
    • Exterior features: Stone, Stucco, Wood
    • Has view: Yes
    • View description: Territorial
    Lot
    • Size: 0.52 Acres
    Details
    • Parcel number: 593072110

    Construction

    Type & style
    • Home type: SingleFamily
    Materials
    • Roof: Slate
    Condition
    • Year built: 1889

    Community & HOA

    Location
    • Region: Philadelphia

    Financial & listing details

    • Price per square foot: $159/sqft
    • Tax assessed value: $624,500
    • Annual tax amount: $8,742

    Price history

    DateEventPrice
    1/18/2018Sold$543,700-9.2%$76/sqft
    Source: Public Record Report a problem
    1/5/2015Listing removed$599,000$84/sqft
    Source: Berkshire Hathaway HomeServices Fox & Roach, Realtors #6480687 Report a problem
    11/4/2014Listed for sale$599,000$84/sqft
    Source: Berkshire Hathaway HomeServices Fox & Roach, Realtors #6480687 Report a problem

    Public tax history

    YearProperty taxesTax assessment
    2025$8,742 +42%$624,500 +42%
    2024$6,158 +64.4%$439,900
    2023$3,746 $439,900
    2022$3,746 --
    2021$3,746 -66%--
    2018$11,019 +194.2%--
    2017$3,746 --
    2016$3,746 --
    2015$3,746 --
    2014$3,746 +180.4%$465,500 +1530.8%
    2012$1,336 $28,544
    2011-- $28,544
    2010-- $28,544
    2009-- $28,544
    2008-- $28,544
    2007-- $28,544
    2006-- $28,544
    2005-- $28,544
    2004-- $28,544 +10%
    2003-- $25,952 +6.4%
    2002-- $24,384 +1.7%
    2000-- $23,968
    1999-- $23,968
    Find assessor info on the county website

    Neighborhood: Germantown West Central

    Nearby schools

    GreatSchools rating
    Schools provided by the listing agent
    • District: Philadelphia City

    Source: The MLS. This data may not be complete. We recommend contacting the local school district to confirm school assignments for this home.

    Get a cash offer in 3 minutes
    Find out how much your home could sell for in as little as 3 minutes with a no-obligation cash offer.
    Estimated market value
    $1,139,300
    Get a cash offer in 3 minutes
    Find out how much your home could sell for in as little as 3 minutes with a no-obligation cash offer.
    Estimated market value
    $1,139,300