Skip main navigation
Off market
Street View
  • $1,100,600

    258 W Tulpehocken St, Philadelphia, PA 19144

    7beds
    5baths
    6,963sqft
    SingleFamily
    Built in 1885
    0.47 Acres Lot
    $1,100,600 Zestimate®
    $158/sqft
    $5,736 Estimated rent

    Home value

    $1,100,600

    $969,000 - $1.25M

    $5,736/mo

    Zestimate® history
    Loading
    Loading...

    Owner options

    List your home for rent

    $5,736/mo

    Rent Zestimate®

    Find your next renter with Zillow Rental Manager. Plus, with online applications, you can quickly screen prospective tenants – for free.

    Learn more

    $5,736/mo

    Rent Zestimate®

    Refinance and save

    $6,704/mo

    Est. payment

    Refinancing to a lower rate could help reduce your monthly payments and save thousands over the life of the loan.

    See today's rates

    $6,704/mo

    Est. payment

    Explore your selling options

    Work with a Zillow partner agent

    Leverage their expertise and Zillow's premium Showcase listings to get your home seen by more buyers.

    Get started

    List with your own agent

    Get your home in front of millions of buyers by listing it on Zillow.

    Learn how to do it

    Sell it yourself

    Take full control of how buyers see your home on Zillow by listing For Sale by Owner (FSBO).

    List your home

    What's special

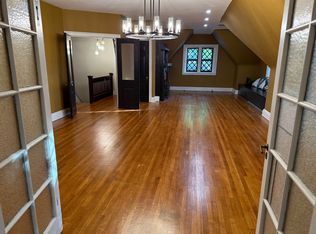
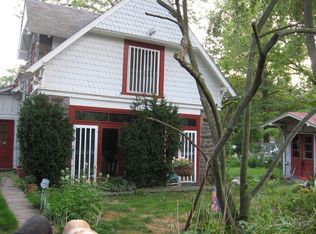
    In 1884, Henry Houston asked the noted architect G.W. Hewitt to design a suburban villa. The result: a splendid Queen Ann residence in the Tulpehocken Station Historic District. Often on house tours and meticulously cared for. Exquisite Victorian detail throughout complimented by 21st century systems including a new 21' x 16 eat-in sunlit kitchen, high-efficiency heating and cooling, new bathrooms. All located in a cordial charming Germantown neighborhood graced with history that goes back to 1683, richness of architecture, ease of public transportation, and caring community. House Features: high ceilings, stunning crown moldings, historic high-end wallpaper, oak flooring, 8 fireplaces (2 gas-others not used), extra first floor rooms, spacious bedrooms, 3rd floor private apartment. 1st Floor: Entry Hall; Large living room with exits to both front and side porches, handsome fireplace mantel; Private parlor, often spoken of as the music room, with gas fireplace and knock-your-socks-off leaded glass bay window; sunny formal dining room that could seat 12 easily with gas fireplace and pocket doors; butler pantry with walls lined with cabinetry; 2nd pantry/craft room; Huge eat-in kitchen, just 2-3 years old, with abundant cherry cabinets, granite counters, gas cooking, high end energy-efficient appliances and antique wood-burning closed range commonly known as a kitchener in the 1880's when this house was built; Laundry room with front-loading washer and dryer and fabulous tin-stamped ceiling, steps down to basement; 14' x 13' Sunroom recently added with a wall of convenient, deep storage closet (great for bikes, outside furniture, etc.) and 2 walls of glass that drink up southwestern light. There are exits to the gardens both from the sunroom and the kitchen. 2nd Floor: 3 very large bedrooms with closets and access to two updated bathrooms. One of the bedrooms has door to 2nd floor wrap-around porch. Two of the bedrooms have fireplace mantels. Small room, most recently used as a craft room with its own fireplace mantel. Very large family room (15' x 30') with built-in shelving, wainscot. The 3rd floor offers 4 large bedrooms, a large combined dining/kitchen area, 2 bathrooms, and large separate sitting room. This can be a private apartment since it is not only accessed from the main house, but it also has a private staircase with private entrance on the driveway side of the house. Full basement: unfinished for utilties, storage, workshop with bilco door exit to outside. 2 high-efficiency HVAC systems for front and back of the house. 3rd floor also has split systems. Tankless gas on-demand hot water heater. Two separate 100 AMP electric services (1st and 2nd floors together/3rd floor) with circuit breakers. Much of the knob&tube wiring has been replaced. (See property disclosure for more information on systems.) The half-acre property is sumptuously landscaped with broad green lawns, flowering trees and perennials. Off-street parking for at least 6 cars. Showings begin on Thursday, 10/7/21. 2021-11-04

    This property is off market, which means it's not currently listed for sale or rent on Zillow. This may be different from what's available on other websites or public sources.
    Facts & features

    Interior

    Bedrooms & bathrooms
    • Bedrooms: 7
    • Bathrooms: 5
    Heating
    • Forced air, Heat pump, Gas
    Cooling
    • Central
    Appliances
    • Included: Dishwasher, Dryer, Freezer, Garbage disposal, Range / Oven, Refrigerator, Washer
    Features
    • Upgraded Countertops, Floor Plan - Traditional, Crown Moldings, Recessed Lighting, Built-Ins, Chair Railings, Wainscotting, CeilngFan(s), 2nd Kitchen, Stain/Lead Glass, Exposed Beams, Kitchen - Eat-In, Combination Kitchen/Dining, Kitchen - Galley, Butlers Pantry, Stall Shower, Carpet, Pantry
    • Flooring: Hardwood
    • Basement: Finished
    • Has fireplace: Yes
    Interior area
    • Total interior livable area: 6,963 sqft

    Property

    Features
    • Exterior features: Brick
    • Has view: Yes
    • View description: Territorial
    Lot
    • Size: 0.47 Acres
    Details
    • Parcel number: 593072200

    Construction

    Type & style
    • Home type: SingleFamily
    Condition
    • Year built: 1885

    Community & HOA

    Location
    • Region: Philadelphia

    Financial & listing details

    • Price per square foot: $158/sqft
    • Tax assessed value: $995,600
    • Annual tax amount: $13,936

    Price history

    DateEventPrice
    11/15/2021Sold$815,000$117/sqft
    Source: Bright MLS #PAPH2031952 Report a problem
    10/13/2021Pending sale$815,000$117/sqft
    Source: Berkshire Hathaway HomeServices Fox & Roach, REALTORS #PAPH2031952 Report a problem
    10/13/2021Contingent$815,000$117/sqft
    Source: Bright MLS #PAPH2031952 Report a problem
    10/6/2021Listed for sale$815,000+14.8%$117/sqft
    Source: Bright MLS #PAPH2031952 Report a problem
    7/19/2019Sold$710,000$102/sqft
    Source: Public Record Report a problem
    5/16/2019Pending sale$710,000$102/sqft
    Source: BHHS Fox & Roach Chestnut Hill #PAPH783274 Report a problem
    4/26/2019Listed for sale$710,000+317.6%$102/sqft
    Source: BHHS Fox & Roach-Chestnut Hill #PAPH783274 Report a problem
    12/28/1995Sold$170,000$24/sqft
    Source: Public Record Report a problem

    Public tax history

    YearProperty taxesTax assessment
    2025$13,936 +26%$995,600 +26%
    2024$11,058 $790,000
    2023$11,058 +39.7%$790,000
    2022$7,913 --
    2021$7,913 -4.2%--
    2018$8,259 +7.3%--
    2017$7,699 +22.4%--
    2016$6,291 --
    2015$6,291 --
    2014$6,291 +5.4%$475,400 +1273%
    2012$5,968 $34,624
    2011-- $34,624
    2010-- $34,624
    2009-- $34,624
    2008-- $34,624
    2007-- $34,624
    2006-- $34,624
    2005-- $34,624
    2004-- $34,624 +10%
    2003-- $31,488 +6.4%
    2002-- $29,600 +1.6%
    2000-- $29,120
    1999-- $29,120
    Find assessor info on the county website

    Neighborhood: Germantown West Central

    Nearby schools

    GreatSchools rating
    Schools provided by the listing agent
    • District: The School District Of Philadelphia

    Source: The MLS. This data may not be complete. We recommend contacting the local school district to confirm school assignments for this home.

    Get a cash offer in 3 minutes
    Find out how much your home could sell for in as little as 3 minutes with a no-obligation cash offer.
    Estimated market value
    $1,100,600
    Get a cash offer in 3 minutes
    Find out how much your home could sell for in as little as 3 minutes with a no-obligation cash offer.
    Estimated market value
    $1,100,600