MORE PHOTOS TO COME! New construction in prime Precinct One location. Set back this thoughtfully built home with custom detail and quality offers great usable space and location convenience. High ceilings, arched doorways, white oak floors, large windows and three finished levels of living space is ready to enjoy. Front foyer welcomes your guests. Relax in the front sitting room and entertain in the formal dining room with butlers pantry off the chefs style kitchen. The expansive island, generous cabinet and counter space along with top appliances is open to the fireplace family room. Back deck and patio are privately sited and surrounded by a natural peaceful setting. There is a guest suite, large mudroom and entry to the two car garage on first floor. Second floor is host to four bedrooms including the primary suite, plus an office/nursery, laundry and access to the walk up attic. The finished lower level has more living area with room for gym, rec room and powder room.
Sold for $2,950,000
$2,950,000
250 Westfield St, Dedham, MA 02026
5beds
6,585sqft
Single Family Residence
Built in 2026
1.73 Acres Lot
$-- Zestimate®
$448/sqft
$-- Estimated rent
Home value
Not available
Estimated sales range
Not available
Not available
Zestimate® history
Owner options
List your home for rent
Find your next renter with Zillow Rental Manager. Plus, with online applications, you can quickly screen prospective tenants – for free.
Refinance and save
$14,979/mo
Est. payment
Refinancing to a lower rate could help reduce your monthly payments and save thousands over the life of the loan.
$14,979/mo
Est. payment
Explore your selling options
Work with a Zillow partner agent
Leverage their expertise and Zillow's premium Showcase listings to get your home seen by more buyers.
Get startedList with your own agent
Get your home in front of millions of buyers by listing it on Zillow.
Learn how to do itSell it yourself
Take full control of how buyers see your home on Zillow by listing For Sale by Owner (FSBO).
List your homeWhat's special
Fireplace family roomExpansive islandTwo car garageFront sitting roomWalk up atticGuest suitePrimary suite
Zillow last checked:
Listing updated:
Listed by:
Elena Price 508-577-9128,
Coldwell Banker Realty - Westwood 781-320-0550
Bought with:
Whitney Cheever
Hope McDermott Real Estate
Source: MLS PIN,MLS#: 73550885
Facts & features
Interior
Bedrooms & bathrooms
- Bedrooms: 5
- Bathrooms: 6
- Full bathrooms: 4
- 1/2 bathrooms: 2
Primary bedroom
- Features: Bathroom - Full, Walk-In Closet(s), Closet/Cabinets - Custom Built, Flooring - Hardwood, Flooring - Wood, Recessed Lighting
- Level: Second
- Area: 270
- Dimensions: 18 x 15
Bedroom 2
- Features: Walk-In Closet(s), Closet/Cabinets - Custom Built, Flooring - Hardwood, Recessed Lighting
- Level: Second
- Area: 154
- Dimensions: 14 x 11
Bedroom 3
- Features: Walk-In Closet(s), Closet/Cabinets - Custom Built, Flooring - Hardwood, Recessed Lighting
- Level: Second
- Area: 143
- Dimensions: 13 x 11
Bedroom 4
- Features: Bathroom - Full, Cathedral Ceiling(s), Walk-In Closet(s), Closet/Cabinets - Custom Built, Flooring - Hardwood
- Level: Second
- Area: 352
- Dimensions: 22 x 16
Bedroom 5
- Features: Bathroom - Full, Closet, Closet/Cabinets - Custom Built, Flooring - Hardwood, Recessed Lighting
- Level: First
- Area: 187
- Dimensions: 17 x 11
Primary bathroom
- Features: Yes
Bathroom 1
- Features: Bathroom - Full, Flooring - Stone/Ceramic Tile, Countertops - Stone/Granite/Solid, Recessed Lighting
- Level: First
- Area: 55
- Dimensions: 11 x 5
Bathroom 2
- Features: Bathroom - Full, Flooring - Stone/Ceramic Tile, Countertops - Stone/Granite/Solid, Jacuzzi / Whirlpool Soaking Tub, Double Vanity, Recessed Lighting, Crown Molding
- Level: Second
- Area: 49
- Dimensions: 7 x 7
Bathroom 3
- Features: Bathroom - Half, Flooring - Stone/Ceramic Tile, Recessed Lighting
- Level: Basement
- Area: 35
- Dimensions: 7 x 5
Dining room
- Features: Flooring - Hardwood, Chair Rail, Recessed Lighting, Crown Molding
- Level: First
- Area: 154
- Dimensions: 14 x 11
Family room
- Features: Flooring - Hardwood, Deck - Exterior, Exterior Access, Open Floorplan, Recessed Lighting, Crown Molding
- Level: First
- Area: 504
- Dimensions: 28 x 18
Kitchen
- Features: Flooring - Hardwood, Dining Area, Pantry, Countertops - Upgraded, Kitchen Island, Wet Bar, Deck - Exterior, Exterior Access, Open Floorplan, Recessed Lighting, Stainless Steel Appliances, Wine Chiller, Lighting - Pendant, Crown Molding
- Level: First
- Area: 198
- Dimensions: 22 x 9
Living room
- Features: Flooring - Hardwood, Recessed Lighting, Crown Molding
- Level: First
- Area: 168
- Dimensions: 14 x 12
Office
- Features: Flooring - Hardwood, Recessed Lighting
- Level: Second
- Area: 168
- Dimensions: 14 x 12
Heating
- Forced Air, Heat Pump, Electric
Cooling
- Central Air
Appliances
- Included: Electric Water Heater, Water Heater, Range, Dishwasher, Microwave, Refrigerator, Freezer, Wine Refrigerator, Range Hood
- Laundry: Closet/Cabinets - Custom Built, Flooring - Stone/Ceramic Tile, Recessed Lighting, Sink, Second Floor, Electric Dryer Hookup, Washer Hookup
Features
- Recessed Lighting, Closet/Cabinets - Custom Built, Bathroom - Half, Countertops - Stone/Granite/Solid, Office, Play Room, Exercise Room, Foyer, Mud Room, Bathroom, Walk-up Attic, Wired for Sound
- Flooring: Tile, Hardwood, Flooring - Hardwood, Flooring - Stone/Ceramic Tile
- Doors: Insulated Doors
- Windows: Insulated Windows
- Basement: Full,Finished,Interior Entry,Bulkhead,Sump Pump,Concrete
- Number of fireplaces: 1
- Fireplace features: Family Room
Interior area
- Total structure area: 6,585
- Total interior livable area: 6,585 sqft
- Finished area above ground: 4,969
- Finished area below ground: 1,616
Property
Parking
- Total spaces: 7
- Parking features: Attached, Garage Door Opener, Storage, Paved Drive, Shared Driveway, Off Street, Paved
- Attached garage spaces: 2
- Uncovered spaces: 5
Features
- Patio & porch: Deck - Composite, Patio
- Exterior features: Deck - Composite, Patio, Rain Gutters, Professional Landscaping, Sprinkler System, Decorative Lighting, Stone Wall
Lot
- Size: 1.73 Acres
- Features: Wooded, Easements
Details
- Zoning: A
Construction
Type & style
- Home type: SingleFamily
- Architectural style: Colonial,Contemporary
- Property subtype: Single Family Residence
Materials
- Frame
- Foundation: Concrete Perimeter
- Roof: Shingle
Condition
- Year built: 2026
Utilities & green energy
- Electric: Circuit Breakers
- Sewer: Private Sewer
- Water: Public
- Utilities for property: for Electric Range, for Electric Oven, for Electric Dryer, Washer Hookup
Green energy
- Energy efficient items: Thermostat
Community & HOA
Community
- Features: Public Transportation, Shopping, Park, Walk/Jog Trails, Golf, Laundromat, Bike Path, Conservation Area, Highway Access, House of Worship, Private School, Public School, T-Station, University
- Security: Security System
HOA
- Has HOA: No
Location
- Region: Dedham
Financial & listing details
- Price per square foot: $448/sqft
- Date on market: 9/3/2026
- Road surface type: Paved
Price history
| Date | Event | Price |
|---|---|---|
| 9/17/2026 | Sold | $2,950,000-1.5%$448/sqft |
Source: MLS PIN #73550885 Report a problem | ||
| 7/31/2026 | Pending sale | $2,995,000$455/sqft |
Source: MLS PIN #73550885 Report a problem | ||
| 7/17/2026 | Contingent | $2,995,000$455/sqft |
Source: MLS PIN #73550885 Report a problem | ||
| 7/16/2026 | Listed for sale | $2,995,000$455/sqft |
Source: MLS PIN #73550885 Report a problem | ||
Public tax history
Tax history is unavailable.
Neighborhood: Dexter
Nearby homes
- $2,287,5003 bd1 ba1.5k sqft226 Westfield St, Dedham, MA 02026Off Market
- $6,821,1007 bd8 ba12k sqft254 Westfield St, Dedham, MA 02026Off Market
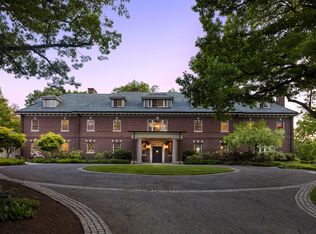
- $1,482,300-- bd-- ba-- sqft26 Meadowbrook Rd, Dedham, MA 02026Off Market
- $1,260,1004 bd2 ba1.8k sqft294 Westfield St, Dedham, MA 02026Off Market

- $987,6004 bd2 ba1.8k sqft294 Westfield St #294, Dedham, MA 02026Off Market
- $3,656,800-- bd-- ba-- sqft185 Westfield St, Dedham, MA 02026Off Market
- $5,500,00015 bd13 ba19k sqft254-258 Westfield St, Dedham, MA 02026Sold
- $1,619,2003 bd2 ba2.5k sqft300 Westfield St, Dedham, MA 02026Off Market
Nearby schools
GreatSchools rating
- NAEarly Childhood CenterGrades: PK-KDistance: 0.6 mi
- 7/10Dedham Middle SchoolGrades: 6-8Distance: 1.8 mi
- 7/10Dedham High SchoolGrades: 9-12Distance: 1.9 mi
Schools provided by the listing agent
- Elementary: Riverdale
- Middle: Dedham Middle
- High: Dedham High
Source: MLS PIN. This data may not be complete. We recommend contacting the local school district to confirm school assignments for this home.
- Massachusetts
- Norfolk County
- Dedham
- 02026
- Dexter
- 250 Westfield St
