Generational opportunity to acquire a true estate overlooking Weld Pond in prestigious Precinct 1. Over 14 acres & boasting 3 distinct homes: a 3 bedroom gate house, a +-6,000 SQFT guest/carriage home & an epic 12,000+ SQFT 7 bed, 8 bath main mansion. Beyond the houses are a beach & a granite dock for fishing & boating, as well as a classic formal garden with a pergola overlooking the water. The property also includes a large swimming pool, tennis court, heated driveways & expansive systems & infrastructure. The stately main residence features palatial entertaining spaces, high ceilings, huge windows, beautiful period details throughout, elevator, media room, multiple offices, decks, patios, & porches. The fully updated carriage house has 5 additional bedrooms, 5 bathrooms, billiard room, fitness center, steam room, kitchen & living room with stone fireplace. Endless possibilities for discerning buyers & development potential at this one of a kind property within 25 minutes of Boston.
Sold for $5,500,000
$5,500,000
254-258 Westfield St, Dedham, MA 02026
15beds
19,508sqft
Single Family Residence
Built in 1910
14 Acres Lot
$-- Zestimate®
$282/sqft
$4,483 Estimated rent
Home value
Not available
Estimated sales range
Not available
$4,483/mo
Zestimate® history
Owner options
List your home for rent
$4,483/mo
Rent Zestimate®
Find your next renter with Zillow Rental Manager. Plus, with online applications, you can quickly screen prospective tenants – for free.
$4,483/mo
Rent Zestimate®
Refinance and save
$34,628/mo
Est. payment
Refinancing to a lower rate could help reduce your monthly payments and save thousands over the life of the loan.
$34,628/mo
Est. payment
Explore your selling options
Work with a Zillow partner agent
Leverage their expertise and Zillow's premium Showcase listings to get your home seen by more buyers.
Get startedList with your own agent
Get your home in front of millions of buyers by listing it on Zillow.
Learn how to do itSell it yourself
Take full control of how buyers see your home on Zillow by listing For Sale by Owner (FSBO).
List your homeWhat's special
Media roomStone fireplaceLarge swimming poolSteam roomBilliard roomMultiple officesClassic formal garden
Zillow last checked:
Listing updated:
Listed by:
Vineburgh / DiMella Team 857-383-3111,
Charlesgate Realty Group, llc 617-587-0100
Bought with:
Donna Scott Group
Advisors Living - Wellesley
Source: MLS PIN,MLS#: 73083382
Facts & features
Interior
Bedrooms & bathrooms
- Bedrooms: 15
- Bathrooms: 13
- Full bathrooms: 9
- 1/2 bathrooms: 4
Primary bathroom
- Features: Yes
Heating
- Central, Baseboard, Radiant
Cooling
- Central Air
Appliances
- Included: Water Heater, Range, Oven, Dishwasher, Refrigerator, Freezer, Washer, Dryer, Water Treatment
Features
- Central Vacuum, Sauna/Steam/Hot Tub, Wet Bar, Elevator
- Doors: Insulated Doors, French Doors
- Windows: Insulated Windows, Screens
- Basement: Full,Partially Finished,Walk-Out Access,Garage Access,Concrete
- Number of fireplaces: 10
Interior area
- Total structure area: 19,508
- Total interior livable area: 19,508 sqft
Property
Parking
- Total spaces: 24
- Parking features: Attached, Detached, Under, Paved Drive
- Attached garage spaces: 4
- Uncovered spaces: 20
Features
- Patio & porch: Porch, Porch - Enclosed, Patio
- Exterior features: Porch, Porch - Enclosed, Patio, Balcony, Pool - Inground Heated, Tennis Court(s), Hot Tub/Spa, Professional Landscaping, Sprinkler System, Decorative Lighting, Screens, Garden, Guest House, Stone Wall
- Has private pool: Yes
- Pool features: Pool - Inground Heated
- Has spa: Yes
- Spa features: Private
- Has view: Yes
- View description: Scenic View(s), Water, Lake, Pond
- Has water view: Yes
- Water view: Lake,Pond,Water
- Waterfront features: Waterfront, Stream, Lake, Pond
Lot
- Size: 14 Acres
- Features: Wooded
Details
- Additional structures: Guest House
- Zoning: RES
Construction
Type & style
- Home type: SingleFamily
- Architectural style: Colonial,Colonial Revival
- Property subtype: Single Family Residence
Materials
- Foundation: Concrete Perimeter
- Roof: Slate
Condition
- Year built: 1910
Utilities & green energy
- Electric: Generator
- Sewer: Private Sewer
- Water: Public
Green energy
- Energy efficient items: Thermostat
Community & HOA
Community
- Features: Public Transportation, Shopping, Tennis Court(s), Park, Walk/Jog Trails, Stable(s), Golf, Medical Facility, Conservation Area, Highway Access, House of Worship, Private School, Public School, T-Station
- Security: Security System
HOA
- Has HOA: No
Location
- Region: Dedham
Financial & listing details
- Price per square foot: $282/sqft
- Tax assessed value: $6,520,600
- Annual tax amount: $87,050
- Date on market: 2/1/2025
Price history
| Date | Event | Price |
|---|---|---|
| 2/23/2024 | Sold | $5,500,000-5.2%$282/sqft |
Source: MLS PIN #73083382 Report a problem | ||
| 9/5/2023 | Price change | $5,799,000-10.7%$297/sqft |
Source: MLS PIN #73083382 Report a problem | ||
| 7/21/2023 | Price change | $6,495,000-7.1%$333/sqft |
Source: MLS PIN #73083382 Report a problem | ||
| 5/1/2023 | Price change | $6,995,000-6.7%$359/sqft |
Source: MLS PIN #73083382 Report a problem | ||
| 3/2/2023 | Listed for sale | $7,495,000$384/sqft |
Source: MLS PIN #73083382 Report a problem | ||
Public tax history
Tax history is unavailable.
Neighborhood: Dexter
Nearby homes
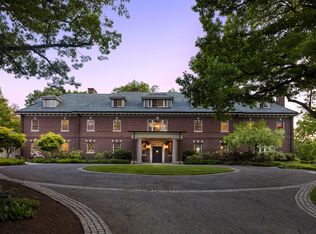
- $6,987,4007 bd8 ba12k sqft254 Westfield St, Dedham, MA 02026Off Market
- $1,672,7003 bd2 ba2.5k sqft300 Westfield St, Dedham, MA 02026Off Market
- $3,214,7004 bd4 ba6.1k sqft119 Meadowbrook Rd, Dedham, MA 02026Off Market
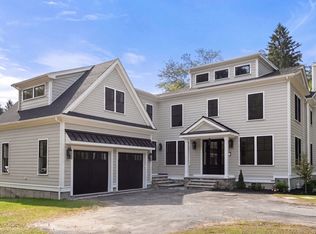
- $2,995,0005 bd6 ba6.5k sqft250 Westfield St, Dedham, MA 02026For Sale
- $1,879,600-- bd-- ba-- sqft95 Meadowbrook Rd, Dedham, MA 02026Off Market
- $1,282,3004 bd2 ba1.8k sqft294 Westfield St, Dedham, MA 02026Off Market
- $989,8004 bd2 ba1.8k sqft294 Westfield St #294, Dedham, MA 02026Off Market
- $1,443,800-- bd-- ba-- sqft358 Westfield St, Dedham, MA 02026Off Market
Nearby schools
GreatSchools rating
- NAEarly Childhood CenterGrades: PK-KDistance: 0.5 mi
- 7/10Dedham Middle SchoolGrades: 6-8Distance: 1.8 mi
- 7/10Dedham High SchoolGrades: 9-12Distance: 1.9 mi
Schools provided by the listing agent
- Elementary: Riverdale
- Middle: Dedham Middle
- High: Dedham High
Source: MLS PIN. This data may not be complete. We recommend contacting the local school district to confirm school assignments for this home.
- Massachusetts
- Norfolk County
- Dedham
- 02026
- Dexter
- 254-258 Westfield St
Nearby cities
Nearby neighborhoods
Nearby zip codes
Other Dedham Topics
