Heather Hills 55+ community offers, independent living in a quiet, clean, pet friendly surrounding. Spacious living areas in this 2000+ sq ft home. Bring everything -NO DOWNSIZING here. The open floor plan offers easy living w/ frml yet comfortable spaces. Entry foyer into the heart of this home. The circular style kitchen has a splash of color for fun, ample storage & prep space. Computer workstation for your convenience. Sunny& bright fmly rm will easily accommodate sofa, love seat, recliners etc. The primary suite is the full length of the back of the home w/ a 5-piece private bth w/ step in shower, soaking tub & make up desk. New heat pump so energy efficient Perfect outdoor space w/ covered patio & gardeners delight yard. A must see!
Sold
Listed by: Coldwell Banker Danforth • Helen A. Hendricks
Bought with: Keller Williams Realty
$112,000
2500 Alder Street #39, Milton, WA 98354
2beds
2,312sqft
Manufactured Home
Built in 1977
-- sqft lot
$-- Zestimate®
$48/sqft
$2,382 Estimated rent
Home value
Not available
Estimated sales range
Not available
$2,382/mo
Zestimate® history
Owner options
List your home for rent
$2,382/mo
Rent Zestimate®
Find your next renter with Zillow Rental Manager. Plus, with online applications, you can quickly screen prospective tenants – for free.
$2,382/mo
Rent Zestimate®
Refinance and save
$550/mo
Est. payment
Refinancing to a lower rate could help reduce your monthly payments and save thousands over the life of the loan.
$550/mo
Est. payment
Explore your selling options
Work with a Zillow partner agent
Leverage their expertise and Zillow's premium Showcase listings to get your home seen by more buyers.
Get startedList with your own agent
Get your home in front of millions of buyers by listing it on Zillow.
Learn how to do itSell it yourself
Take full control of how buyers see your home on Zillow by listing For Sale by Owner (FSBO).
List your homeWhat's special
Covered patioOpen floor planCircular style kitchenComputer workstationPrimary suiteSoaking tubStep in shower
Zillow last checked:
Listing updated:
Listed by:
Helen A. Hendricks,
Coldwell Banker Danforth
Bought with:
John Lynch, 18268
Keller Williams Realty
Source: NWMLS as distributed by MLS GRID,MLS#: 2421812
Facts & features
Interior
Bedrooms & bathrooms
- Bedrooms: 2
- Bathrooms: 2
- Full bathrooms: 2
Rooms
- Room types: Dining Room, Entry, Family Room, Kitchen With Eating Space, Living Room, Utility Room
Heating
- Fireplace, Forced Air, Heat Pump, High Efficiency (Unspecified), Electric
Cooling
- Forced Air, Heat Pump, High Efficiency (Unspecified)
Appliances
- Included: Dishwasher(s), Disposal, Dryer(s), Refrigerator(s), Stove(s)/Range(s), Washer(s), Garbage Disposal, Water Heater: Electric, Water Heater Location: Carport Closet
Features
- Flooring: Ceramic Tile, Laminate, Vinyl, Carpet
- Windows: Double Pane Windows
- Number of fireplaces: 1
- Fireplace features: See Remarks, Fireplace
Interior area
- Total structure area: 2,312
- Total interior livable area: 2,312 sqft
Property
Parking
- Total spaces: 2
- Parking features: Carport
- Has carport: Yes
Features
- Levels: One
- Stories: 1
- Patio & porch: Fireplace, Water Heater
- Has view: Yes
- View description: Territorial
- Park: Heather Hills
Lot
- Features: Dead End Street, Paved
Details
- Parcel number: 39415906
- Lease amount: $1,035
- Special conditions: Standard
- Other equipment: Leased Equipment: None
Construction
Type & style
- Home type: MobileManufactured
- Architectural style: Manuf-Double Wide
- Property subtype: Manufactured Home
Materials
- Metal/Vinyl
- Roof: Composition
Condition
- Good
- Year built: 1977
Utilities & green energy
- Electric: Company: City of Milton
- Sewer: Company: City of Milton
- Water: Public, Company: Cit of Milton
Green energy
- Energy efficient items: Double Pane Windows
Community & HOA
Community
- Senior community: Yes
- Subdivision: Milton
Location
- Region: Milton
Financial & listing details
- Price per square foot: $48/sqft
- Tax assessed value: $30,076
- Annual tax amount: $379
- Date on market: 10/4/2025
- Cumulative days on market: 291 days
- Listing terms: Conventional
- Inclusions: Awnings, Dishwasher(s), Drapes, Dryer(s), Garbage Disposal, Leased Equipment, Refrigerator(s), Stove(s)/Range(s), Washer(s)
- Body type: Double Wide
Price history
| Date | Event | Price |
|---|---|---|
| 9/10/2025 | Sold | $112,000-4.7%$48/sqft |
Source:  NWMLS as distributed by MLS GRID #2421812 Report a problem NWMLS as distributed by MLS GRID #2421812 Report a problem | ||
| 9/3/2025 | Pending sale | $117,500$51/sqft |
Source: NWMLS as distributed by MLS GRID #2421812 Report a problem | ||
| 8/23/2025 | Listed for sale | $117,500$51/sqft |
Source: NWMLS as distributed by MLS GRID #2421812 Report a problem | ||
Public tax history
| Year | Property taxes | Tax assessment |
|---|---|---|
| 2017 | -- | $30,076 +45.5% |
| 2016 | -- | $20,671 |
| 2015 | -- | $20,671 |
| 2014 | -- | $20,671 -6.6% |
| 2013 | -- | $22,131 |
| 2012 | -- | $22,131 -13.1% |
| 2010 | -- | $25,454 |
| 2009 | -- | $25,454 -15.2% |
| 2007 | -- | $30,000 |
| 2006 | -- | $30,000 |
| 2005 | -- | $30,000 |
Find assessor info on the county website
Neighborhood: 98354
Nearby homes
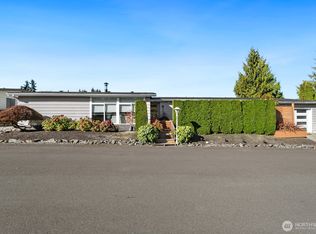
- $209,0003 bd2 ba1.9k sqft2500 Alder St UNIT 317, Milton, WA 98354Sold
- $105,0003 bd2 ba1.6k sqft2500 Alder St UNIT 312, Milton, WA 98354Sold

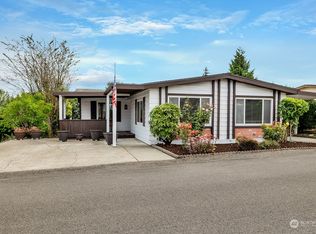
- $107,5002 bd2 ba2k sqft2500 Alder St UNIT 208, Milton, WA 98354Sold
- $100,0002 bd2 ba1.5k sqft2500 Alder St UNIT 306, Milton, WA 98354Sold

- $145,0002 bd2 ba1.5k sqft2500 Alder St UNIT 52, Milton, WA 98354Sold
- $120,0002 bd2 ba1.5k sqft2500 Alder St UNIT 56, Milton, WA 98354Sold
- $137,5002 bd2 ba1.1k sqft2500 Alder St UNIT 104, Milton, WA 98354Sold
- $125,0002 bd2 ba1.8k sqft2500 Alder St UNIT 332, Milton, WA 98354Sold
- $82,0002 bd2 ba1.6k sqft2500 Alder St UNIT 318, Milton, WA 98354Sold
Nearby schools
GreatSchools rating
- NADiscovery Primary SchoolGrades: PK-2Distance: 0.8 mi
- 4/10Surprise Lake Middle SchoolGrades: 6-7Distance: 0.8 mi
- 7/10Fife High SchoolGrades: 10-12Distance: 2.8 mi
- Washington
- King County
- Milton
- 98354
- 2500 Alder Street Unit 39
Nearby cities
Nearby zip codes
Other Milton Topics
