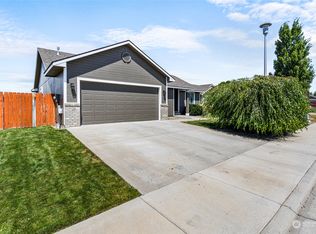
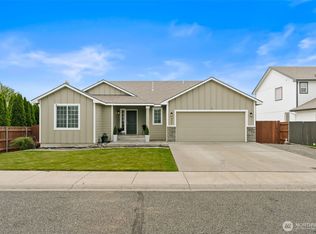
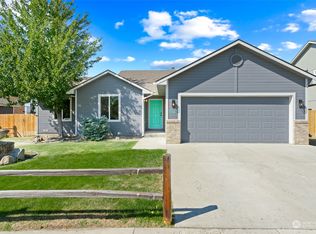
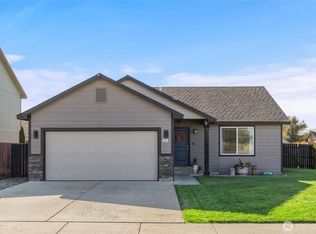
The Kingston floor plan... A terrific use of space! 1,466 sq. ft. of open floor plan, 3 bedrooms, 1 3/4 baths, master suite with a walk-in closet, dining area, spacious kitchen, den/study. Added Value Features are included in every Sullivan Rowell home: tiled entry, rounded corners, efficient gas forced air heat, air conditioning, professionally landscaped front yards with underground sprinklers, and builder provided 2-10 Warranty.
This property is not currently displayed as for sale or rent on Zillow. This may be different from what's on other websites or public sources.