New construction ranch in Harrisonville’s premier neighborhood! This thoughtfully designed floor plan offers a country feel and sits on a large corner lot. Hardwood floors run throughout the kitchen, dining, living, hallways, and laundry room.
The kitchen features a built-in oven and microwave, custom vent hood, large island with farmhouse sink, pull-out trash, soft-close cabinets, and bar seating. Walk-in pantry plus built-in shelving by the garage entry with bench, coat hooks, and shoe storage. Dining area includes floor-to-ceiling windows and access to covered patio. Living room offers 10’ ceilings with boxed detail and floor-to-ceiling windows for abundant natural light. Private primary suite features vaulted ceiling and patio access. Primary bathroom includes double vanities, walk-in shower, and large walk-in closet. Two additional bedrooms with ample closet space. Main-level laundry with linen storage. Ceiling fans in all bedrooms and living room. Oversized 3-car garage with openers. High-efficiency furnace and water heater, plus thermal tilt-in windows. Beautiful large yard with sidewalks along front and west side. Subdivision amenities include private lake and walking trails connecting to city park, lake, and golf course. A must see!
Sold
Price Unknown
2500 Burris Dr, Harrisonville, MO 64701
3beds
1,759sqft
Single Family Residence
Built in 2022
0.31 Acres Lot
$436,600 Zestimate®
$--/sqft
$2,199 Estimated rent
Home value
$436,600
$397,000 - $480,000
$2,199/mo
Zestimate® history
Owner options
List your home for rent
$2,199/mo
Rent Zestimate®
Find your next renter with Zillow Rental Manager. Plus, with online applications, you can quickly screen prospective tenants – for free.
$2,199/mo
Rent Zestimate®
Refinance and save
Refinancing to a lower rate could help reduce your monthly payments and save thousands over the life of the loan.
Explore your selling options
Work with a Zillow partner agent
Leverage their expertise and Zillow's premium Showcase listings to get your home seen by more buyers.
Get startedList with your own agent
Get your home in front of millions of buyers by listing it on Zillow.
Learn how to do itSell it yourself
Take full control of how buyers see your home on Zillow by listing For Sale by Owner (FSBO).
List your homeWhat's special
Large corner lotLarge walk-in closetThermal tilt-in windowsWalk-in pantryBar seatingPull-out trashCustom vent hood
Zillow last checked:
Listing updated:
Listed by:
Ashley Dwyer 816-719-9567,
ReeceNichols - Lees Summit
Bought with:
Shelby Lopez, 2015022130
EXP Realty LLC
Source: Heartland MLS as distributed by MLS GRID,MLS#: 2613532
Facts & features
Interior
Bedrooms & bathrooms
- Bedrooms: 3
- Bathrooms: 2
- Full bathrooms: 2
Primary bedroom
- Features: Carpet, Ceiling Fan(s)
- Level: First
- Dimensions: 17.6 x 15.5
Bedroom 2
- Features: Carpet, Ceiling Fan(s)
- Level: First
- Dimensions: 13.4 x 13.4
Bedroom 3
- Features: Carpet, Ceiling Fan(s)
- Level: First
- Dimensions: 12 x 11
Primary bathroom
- Features: Ceramic Tiles, Double Vanity, Shower Only, Walk-In Closet(s)
- Level: First
- Dimensions: 14.8 x 9
Dining room
- Features: Ceiling Fan(s), Luxury Vinyl
- Level: First
- Dimensions: 15.7 x 10
Great room
- Features: Ceiling Fan(s), Luxury Vinyl
- Level: First
- Dimensions: 20.4 x 16.5
Kitchen
- Features: Granite Counters, Kitchen Island, Luxury Vinyl, Pantry
- Level: First
- Dimensions: 17.8 x 13.9
Laundry
- Features: Built-in Features, Luxury Vinyl, Wood Floor
- Level: First
- Dimensions: 8.3 x 6.2
Heating
- Forced Air
Cooling
- Electric
Appliances
- Included: Cooktop, Dishwasher, Disposal, Exhaust Fan, Microwave, Built-In Oven, Gas Range, Stainless Steel Appliance(s)
- Laundry: Bedroom Level, Laundry Room
Features
- Ceiling Fan(s), Custom Cabinets, Kitchen Island, Painted Cabinets, Pantry, Stained Cabinets, Vaulted Ceiling(s), Walk-In Closet(s)
- Flooring: Carpet, Luxury Vinyl, Tile
- Windows: Thermal Windows
- Basement: Concrete,Egress Window(s),Full
- Has fireplace: No
Interior area
- Total structure area: 1,759
- Total interior livable area: 1,759 sqft
- Finished area above ground: 1,759
- Finished area below ground: 0
Property
Parking
- Total spaces: 3
- Parking features: Attached, Garage Faces Front
- Attached garage spaces: 3
Features
- Patio & porch: Patio
- Exterior features: Sat Dish Allowed
Lot
- Size: 0.31 Acres
- Dimensions: 100 x 136
- Features: City Lot, Corner Lot, Level
Details
- Additional structures: None
- Parcel number: 1790355
- Other equipment: See Remarks
Construction
Type & style
- Home type: SingleFamily
- Architectural style: Craftsman,Traditional
- Property subtype: Single Family Residence
Materials
- Frame, Stone Trim
- Roof: Composition
Condition
- Year built: 2022
Details
- Builder name: Corwood Homes, LLC
Utilities & green energy
- Sewer: Public Sewer
- Water: Public
Green energy
- Energy efficient items: Appliances, Construction, HVAC, Lighting, Roof, Water Heater
Community & HOA
Community
- Security: Smoke Detector(s)
- Subdivision: Burris Sub
HOA
- Has HOA: No
- HOA name: None
Location
- Region: Harrisonville
Financial & listing details
- Tax assessed value: $338,620
- Annual tax amount: $4,303
- Date on market: 4/10/2026
- Listing terms: Cash,Conventional,FHA,USDA Loan,VA Loan
- Ownership: Private
- Road surface type: Paved
Price history
| Date | Event | Price |
|---|---|---|
| 5/20/2026 | Sold | -- |
Source:  Heartland MLS as distributed by MLS GRID #2613532 Report a problem Heartland MLS as distributed by MLS GRID #2613532 Report a problem | ||
| 4/28/2026 | Pending sale | $435,000$247/sqft |
Source: Heartland MLS as distributed by MLS GRID #2613532 Report a problem | ||
| 4/10/2026 | Listed for sale | $435,000+13%$247/sqft |
Source: Heartland MLS as distributed by MLS GRID #2613532 Report a problem | ||
| 2/24/2023 | Sold | -- |
Source: Heartland MLS as distributed by MLS GRID #2405457 Report a problem | ||
| 2/21/2023 | Pending sale | $384,900$219/sqft |
Source: Heartland MLS as distributed by MLS GRID #2405457 Report a problem | ||
| 2/5/2023 | Price change | $384,900-1.3%$219/sqft |
Source: Heartland MLS as distributed by MLS GRID #2405457 Report a problem | ||
| 2/2/2023 | Price change | $389,900-1.3%$222/sqft |
Source: Heartland MLS as distributed by MLS GRID #2405457 Report a problem | ||
| 1/26/2023 | Listed for sale | $394,900$225/sqft |
Source: Heartland MLS as distributed by MLS GRID #2405457 Report a problem | ||
| 1/17/2023 | Pending sale | $394,900$225/sqft |
Source: Heartland MLS as distributed by MLS GRID #2405457 Report a problem | ||
| 1/16/2023 | Listed for sale | $394,900$225/sqft |
Source: Heartland MLS as distributed by MLS GRID #2405457 Report a problem | ||
| 1/9/2023 | Pending sale | $394,900$225/sqft |
Source: Heartland MLS as distributed by MLS GRID #2405457 Report a problem | ||
| 11/20/2022 | Price change | $394,900-1.3%$225/sqft |
Source: Heartland MLS as distributed by MLS GRID #2405457 Report a problem | ||
| 11/2/2022 | Price change | $399,900-3.1%$227/sqft |
Source: Heartland MLS as distributed by MLS GRID #2405457 Report a problem | ||
| 10/21/2022 | Price change | $412,900-4%$235/sqft |
Source: Heartland MLS as distributed by MLS GRID #2405457 Report a problem | ||
| 9/25/2022 | Listed for sale | $429,900+1.2%$244/sqft |
Source: Heartland MLS as distributed by MLS GRID #2405457 Report a problem | ||
| 9/23/2022 | Listing removed | -- |
Source: Heartland MLS as distributed by MLS GRID #2385101 Report a problem | ||
| 6/2/2022 | Listed for sale | $425,000$242/sqft |
Source: Heartland MLS as distributed by MLS GRID #2385101 Report a problem | ||
Public tax history
| Year | Property taxes | Tax assessment |
|---|---|---|
| 2025 | $4,784 +24.2% | $64,340 +12.7% |
| 2024 | $3,853 +8.1% | $57,070 +7.5% |
| 2023 | $3,565 +13025.5% | $53,110 +13177.5% |
| 2022 | $27 | $400 |
Find assessor info on the county website
Neighborhood: 64701
Nearby homes
- $--3 bd2 ba1.5k sqft1601 Marvin Ct, Harrisonville, MO 64701Sold

- $3,4200.689 Acres2507 Burris Dr, Harrisonville, MO 64701Off Market
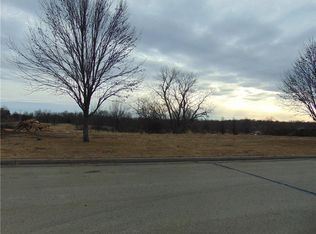
- $---- sqftBurris Dr, Harrisonville, MO 64701Off Market

- $---- sqft2201 Burris Dr, Harrisonville, MO 64701Off Market

- $617,7004 bd4 ba2.5k sqft2501 Burris Dr, Harrisonville, MO 64701Off Market
- $414,3002 bd2 ba1.5k sqft1600 Marvin Ct, Harrisonville, MO 64701Off Market
- $--4 bd3 ba2.4k sqft1602 Marvin Ct, Harrisonville, MO 64701Sold
- $607,1004 bd1 ba2k sqft1500 Hunter Dr, Harrisonville, MO 64701Off Market
Nearby schools
GreatSchools rating
- 5/10Harrisonville Elementary SchoolGrades: 1-3Distance: 0.8 mi
- 7/10Harrisonville Middle SchoolGrades: 6-8Distance: 1.4 mi
- 5/10Harrisonville High SchoolGrades: 9-12Distance: 0.8 mi
Get a cash offer in 3 minutes
Find out how much your home could sell for in as little as 3 minutes with a no-obligation cash offer.
Estimated market value
$436,600
Get a cash offer in 3 minutes
Find out how much your home could sell for in as little as 3 minutes with a no-obligation cash offer.
Estimated market value
$436,600
- Missouri
- Cass County
- Harrisonville
- 64701
- 2500 Burris Dr
Nearby cities
Nearby zip codes
Other Harrisonville Topics
