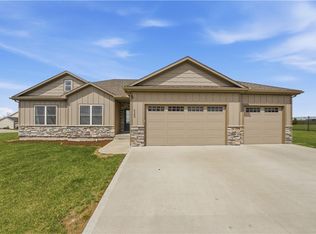
This new ranch has great curb appeal with stone and lap siding and includes a large covered front porch. The kitchen includes a 9 x 7 island with bar stool seating including cabinets on both sides. A nice sized walk-in pantry, lots of cabinet and counter space. Black stainless appliances, quartz countertops, under cabinet lighting and tiled backsplash. Hardwood floors throughout the kitchen, living room and dining room. The master en-suite includes a vaulted ceiling, the bath has a tiled walk-in shower, & double vanity. The master bath also has a nice sized walk-in closet that includes a pocket door into the laundry room and a second pocket door out to the hallway. The 2 secondary bedrooms both have access to a full bath. A huge, covered patio across the back overlooks a level backyard with no homes behind it. The basement has 10 foot ceilings and egress windows so it would make for a great finished basement. Fully sodded yard, and buyer can make choices for appliances, countertops, flooring, paint, plumbing fixtures, and lighting. We have other floor plans or bring your own plan to build on this cul-de-sac street or choose a new water lot that include nice walkout and daylight lots. The community offers a lake and walking trails that lead into the city park and golf course.
Sold
Price Unknown
1601 Marvin Ct, Harrisonville, MO 64701
3beds
1,556sqft
Single Family Residence
Built in 2023
0.28 Acres Lot
$426,000 Zestimate®
$--/sqft
$2,100 Estimated rent
Home value
$426,000
$405,000 - $447,000
$2,100/mo
Zestimate® history
Owner options
List your home for rent
$2,100/mo
Rent Zestimate®
Find your next renter with Zillow Rental Manager. Plus, with online applications, you can quickly screen prospective tenants – for free.
$2,100/mo
Rent Zestimate®
Refinance and save
Refinancing to a lower rate could help reduce your monthly payments and save thousands over the life of the loan.
Explore your selling options
Work with a Zillow partner agent
Leverage their expertise and Zillow's premium Showcase listings to get your home seen by more buyers.
Get startedList with your own agent
Get your home in front of millions of buyers by listing it on Zillow.
Learn how to do itSell it yourself
Take full control of how buyers see your home on Zillow by listing For Sale by Owner (FSBO).
List your homeWhat's special
Tiled walk-in showerPlumbing fixturesVaulted ceilingPocket doorTiled backsplashBlack stainless appliancesHardwood floors throughout
Zillow last checked:
Listing updated:
Listed by:
Bryan Bechler 816-547-0893,
Compass Realty Group
Bought with:
Bryan Bechler, 1999027643
Compass Realty Group
Source: Heartland MLS as distributed by MLS GRID,MLS#: 2416083
Facts & features
Interior
Bedrooms & bathrooms
- Bedrooms: 3
- Bathrooms: 2
- Full bathrooms: 2
Primary bedroom
- Features: Carpet, Ceiling Fan(s)
- Level: First
- Dimensions: 15.6 x 13.11
Bedroom 2
- Features: Carpet, Ceiling Fan(s)
- Level: First
- Dimensions: 13 x 11.2
Bedroom 3
- Features: Carpet, Ceiling Fan(s)
- Level: First
- Dimensions: 13 x 11.8
Primary bathroom
- Features: Ceramic Tiles, Double Vanity, Shower Only, Walk-In Closet(s)
- Level: First
- Dimensions: 13.9 x 13.11
Dining room
- Features: Ceiling Fan(s)
- Level: First
- Dimensions: 14.5 x 10
Kitchen
- Features: Granite Counters, Kitchen Island, Pantry
- Level: First
- Dimensions: 14.5 x 14
Laundry
- Features: Built-in Features
- Level: First
- Dimensions: 6.9 x 5.7
Living room
- Features: Ceiling Fan(s)
- Level: First
- Dimensions: 18.1 x 14.2
Heating
- Forced Air
Cooling
- Electric
Appliances
- Included: Dishwasher, Disposal, Exhaust Fan, Microwave, Built-In Electric Oven, Free-Standing Electric Oven, Gas Range, Stainless Steel Appliance(s)
- Laundry: Bedroom Level, Laundry Room
Features
- Ceiling Fan(s), Custom Cabinets, Kitchen Island, Pantry, Vaulted Ceiling(s), Walk-In Closet(s)
- Flooring: Carpet, Tile, Wood
- Windows: Thermal Windows
- Basement: Concrete,Egress Window(s),Full
- Has fireplace: No
Interior area
- Total structure area: 1,556
- Total interior livable area: 1,556 sqft
- Finished area above ground: 1,556
- Finished area below ground: 0
Property
Parking
- Total spaces: 3
- Parking features: Attached, Garage Door Opener, Garage Faces Front
- Attached garage spaces: 3
Features
- Patio & porch: Patio, Covered
- Exterior features: Sat Dish Allowed
Lot
- Size: 0.28 Acres
- Dimensions: 136.60 x 88.58
- Features: City Limits, City Lot, Cul-De-Sac, Level
Details
- Parcel number: 1790394
Construction
Type & style
- Home type: SingleFamily
- Architectural style: Traditional
- Property subtype: Single Family Residence
Materials
- Frame, Stone Trim
- Roof: Composition
Condition
- Under Construction
- New construction: Yes
- Year built: 2023
Details
- Builder model: Zimmerman
- Builder name: Corwood Homes, LLC
Utilities & green energy
- Sewer: Public Sewer, Grinder Pump
- Water: Public
Green energy
- Energy efficient items: Appliances, Construction, HVAC
Community & HOA
Community
- Security: Smoke Detector(s)
- Subdivision: Burris Sub
HOA
- Has HOA: No
- HOA name: None
Location
- Region: Harrisonville
Financial & listing details
- Tax assessed value: $340,920
- Annual tax amount: $4,360
- Date on market: 2/4/2023
- Listing terms: Cash,Conventional,FHA,USDA Loan,VA Loan
- Ownership: Private
- Road surface type: Paved
Price history
| Date | Event | Price |
|---|---|---|
| 8/11/2023 | Sold | -- |
Source:  Heartland MLS as distributed by MLS GRID #2416083 Report a problem Heartland MLS as distributed by MLS GRID #2416083 Report a problem | ||
| 5/18/2023 | Pending sale | $414,900$267/sqft |
Source: Heartland MLS as distributed by MLS GRID #2416083 Report a problem | ||
| 4/18/2023 | Price change | $414,900+3.8%$267/sqft |
Source: Heartland MLS as distributed by MLS GRID #2416083 Report a problem | ||
| 4/12/2023 | Listed for sale | $399,900+5.7%$257/sqft |
Source: Heartland MLS as distributed by MLS GRID #2416083 Report a problem | ||
| 3/10/2023 | Listing removed | -- |
Source: Heartland MLS as distributed by MLS GRID #2416083 Report a problem | ||
| 2/5/2023 | Listed for sale | $378,500$243/sqft |
Source: Heartland MLS as distributed by MLS GRID #2416083 Report a problem | ||
Public tax history
| Year | Property taxes | Tax assessment |
|---|---|---|
| 2025 | $4,332 +8.1% | $64,770 +9.2% |
| 2024 | $4,006 +193.1% | $59,340 +191.5% |
| 2023 | $1,367 +5340.4% | $20,360 +5402.7% |
| 2022 | $25 | $370 |
Find assessor info on the county website
Neighborhood: 64701
Nearby homes
- $--3 bd2 ba1.7k sqft2500 Burris Dr, Harrisonville, MO 64701Sold
- $414,3002 bd2 ba1.5k sqft1600 Marvin Ct, Harrisonville, MO 64701Off Market

- $607,1004 bd1 ba2k sqft1500 Hunter Dr, Harrisonville, MO 64701Off Market
- $481,7401.125 Acres1501 Hunter Dr, Harrisonville, MO 64701Off Market

- $393,7004 bd3 ba2.3k sqft2314 Burris Dr, Harrisonville, MO 64701Off Market
- $3,4200.689 Acres2507 Burris Dr, Harrisonville, MO 64701Off Market
- $---- sqftBurris Dr, Harrisonville, MO 64701Off Market
- $---- sqft2201 Burris Dr, Harrisonville, MO 64701Off Market
Nearby schools
GreatSchools rating
- 5/10Harrisonville Elementary SchoolGrades: 1-3Distance: 0.8 mi
- 7/10Harrisonville Middle SchoolGrades: 6-8Distance: 1.4 mi
- 5/10Harrisonville High SchoolGrades: 9-12Distance: 0.8 mi
Schools provided by the listing agent
- Elementary: Harrisonville
- Middle: Harrisonville
- High: Harrisonville
Source: Heartland MLS as distributed by MLS GRID. This data may not be complete. We recommend contacting the local school district to confirm school assignments for this home.
Get a cash offer in 3 minutes
Find out how much your home could sell for in as little as 3 minutes with a no-obligation cash offer.
Estimated market value
$426,000
Get a cash offer in 3 minutes
Find out how much your home could sell for in as little as 3 minutes with a no-obligation cash offer.
Estimated market value
$426,000
- Missouri
- Cass County
- Harrisonville
- 64701
- 1601 Marvin Ct
Nearby cities
Nearby zip codes
Other Harrisonville Topics
