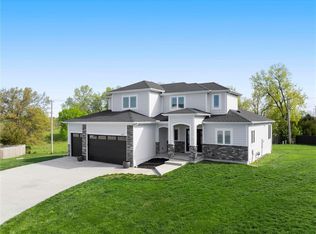
A new larger floor plan with 2,361 square feet of living space on a corner lot with a 3 car side entry garage. Open floor plan with a large kitchen that includes a center island with bar stool seating, pendent lighting & quartz counter tops. Custom cabinets with soft close draws and tiled backsplash and a walk-in pantry. A breakfast room off the kitchen that overlooking back yard plus a nice sized dining for larger gatherings. Great room off the kitchen provides lots of living space, gas or electric fireplace, floor to ceiling windows for lots of natural light and a door that leads out to an awesome covered deck. Nice size ensuite that includes a tiled walk-in shower, double vanities and large walk-in closet. Two generous sized secondary bedrooms on the main level. A finished lower level rec room that includes the 4th bedroom and 3rd full bath. Lots of windows and a door that walks out to a patio. Buyer can make all choices that include the stone on the exterior, all lighting, flooring, paint colors inside and out, plumbing fixtures, tile, all door types and hardware. Home is being staked out and will be ready in 5 months. Pictures are of a similar home that was built and this one can look exactly the same if you choose the same finishes. Make sure to watch the short drone video if you would like to see the entire subdivision that includes a pond, walking trails and nearby lake and golf course. 2022-03-21
This property is not currently displayed as for sale or rent on Zillow. This may be different from what's on other websites or public sources.