Skip main navigation
For sale
  • C$530,000

    2500 Hill Rise Ct Unit 129, Oshawa, ON L1L 0J5

    2beds
    1,279sqft
    Condo/Apt Unit, Residential, Condominium
    Built in ----
    -- sqft lot
    $-- Zestimate®
    C$414/sqft
    C$396/mo HOA

    What's special

    Open concept floor planGreat layoutBreakfast barGranite countertop in kitchenSeparate dining areaTwo large sized bedrooms
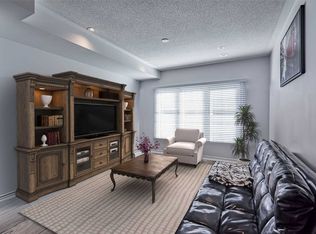
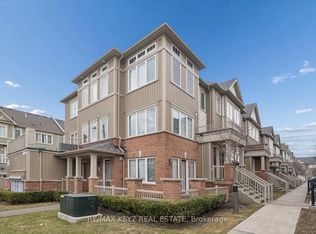
    Stunning And Bright Condo Townhouse In The Highly Desirable Windfields Community. Open Concept Floor Plan with Great Layout. Spacious Living Room, Breakfast Bar And Granite Counter Top In Kitchen With A Separate Dining Area. A Walkout To Your Own Private Large Balcony For You And Your Guests To Enjoy. Two Large Sized Bedrooms. Direct Access To Built In Garage. Close To Shopping, Restaurants, Costco, UOIT, Durham College And Many Amenities. Easy Access To Highway 401 And 407. This Home Presents An Excellent Opportunity For First Time Buyers, Investors Or Anyone Looking For A Stylish Low Maintenance Home In A Vibrant And Well Established Neighborhood.
    1 day
    |
    0
    |
    0
    |

    Zillow last checked:

    Listing updated:

    Listed by:

    Cheryl Lopes, Salesperson,

    ROYAL CANADIAN REALTY BROKERS INC,

    Non Mem, Salesperson,

    Real Estate Homeward

    Source: ITSO,MLS®#: 40847550Originating MLS®#: Cornerstone Association of REALTORS®

      Facts & features

      Interior

      Bedrooms & bathrooms
      • Bedrooms: 2
      • Bathrooms: 3
      • Full bathrooms: 2
      • 1/2 bathrooms: 1
      • Main level bathrooms: 1
      Other
      • Description: W/I Closet, 4 Pc Ensuite, Window
      • Level: Upper
      Bedroom
      • Description: His/Hers Closets, 4 Pc Ensuite, Window.
      • Level: Upper
      Bathroom
      • Features: 2-Piece
      • Level: Main
      Bathroom
      • Features: 4-Piece
      • Level: Upper
      Bathroom
      • Features: 4-Piece
      • Level: Upper
      Dining room
      • Description: W/O To Terrace, Broadloom, Sliding Doors
      • Level: Main
      Kitchen
      • Description: Breakfast Bar, Granite Counter, Ceramic Floor
      • Level: Main
      Laundry
      • Level: Upper
      Living room
      • Description: Broadloom, Open Concept, Window
      • Level: Main
      Heating
      • Forced Air, Natural Gas
      Cooling
      • Central Air
      Appliances
      • Included: Dishwasher, Dryer, Refrigerator, Stove, Washer
      • Laundry: Upper Level
      Features
      • Auto Garage Door Remote(s)
      • Basement: None
      • Has fireplace: No
      Interior area
      • Total structure area: 1,279
      • Total interior livable area: 1,279 sqft
      • Finished area above ground: 1,279
      Video & virtual tour

      Property

      Parking
      • Total spaces: 1
      • Parking features: Attached Garage, No Driveway Parking
      • Attached garage spaces: 1
      Features
      • Stories: 3
      • Patio & porch: Open
      • Frontage type: West
      Lot
      • Features: Urban, Highway Access, Major Highway, Public Transit, Shopping Nearby
      Details
      • Parcel number: 273070129
      • Zoning: R6-C

      Construction

      Type & style
      • Home type: Condo
      • Property subtype: Condo/Apt Unit, Residential, Condominium
      • Attached to another structure: Yes
      Materials
      • Brick Veneer
      • Foundation: Poured Concrete
      • Roof: Asphalt Shing
      Condition
      • 6-15 Years
      • New construction: No

      Utilities & green energy

      • Sewer: Sewer (Municipal)
      • Water: Municipal

      Community & HOA

      HOA
      • Has HOA: Yes
      • Amenities included: Parking
      • Services included: Insurance, Common Elements, Parking
      • HOA fee: C$396 monthly
      Location
      • Region: Oshawa

      Financial & listing details

      • Price per square foot: C$414/sqft
      • Annual tax amount: C$5,891
      • Date on market: 7/13/2026
      • Inclusions: Dishwasher, Dryer, Refrigerator, Stove, Washer
      • Exclusions: Chest Freezers
      Cheryl Lopes, Salesperson

      Cheryl Lopes, Salesperson

      (416) 953-1273

      By pressing Contact Agent, you agree that the real estate professional identified above may call/text you about your search, which may involve use of automated means and pre-recorded/artificial voices. You don't need to consent as a condition of buying any property, goods, or services. Message/data rates may apply. You also agree to our Terms of Use. Zillow does not endorse any real estate professionals. We may share information about your recent and future site activity with your agent to help them understand what you're looking for in a home.

        Price history

        DateEventPrice
        7/13/2026Listed for saleC$530,000C$414/sqft
        Source: TRREB #E13557496 Report a problem

        Public tax history

        Tax history is unavailable.

        Climate risks

        Neighborhood: Windfields

        Getting around

        39 / 100
        Car-Dependent
        34 / 100
        Somewhat Bikeable

        Nearby schools

        GreatSchools rating

        No schools nearby

        We couldn't find any schools near this home.

        Similar homes