2500 Huntleigh Lane has everything you've been dreaming of...and more. This end-unit is the largest floorplan in the community and boasts the longest driveway, offering plenty of room both inside and out. Over 2500 SF of total living space, including a gourmet kitchen featuring white cabinets with crown molding, Quartz counters, stainless steel appliances, farmhouse sink, island, walk-in pantry, breakfast bar, table space and a 2nd story balcony fit for a fairytale. The family room is a bright and inviting space with recessed lighting, plenty of windows, and a ceiling fan. 3rd floor has dual primary bedrooms, each with an en-suite bathroom and walk-in closet. Plus, a bonus loft area perfect for an office or reading nook. The main bedroom offers a tray ceiling, loads of natural light, and a luxurious primary bath with a dual vanity Quartz countertop & spacious standing shower. Lower level houses a flex room/area which can be used as a living area/office, or easily convert to a 3rd bedroom. Spacious concrete patio overlooks a wooded piece of paradise, easily the best backyard in the neighborhood. The attached 2-car garage is equipped with Smart garage technology and storage space.. Updated light fixtures throughout, new blinds and neutral paint colors throughout the home. With easy access to I-355, the Metra train station, shopping, and restaurants, this home is a picture-perfect blend of elegance and convenience, making it not just a home, but a dream come true. Schedule your viewing today!
Closed
$450,000
2500 Huntleigh Ln, Woodridge, IL 60517
2beds
2,501sqft
Townhouse, Single Family Residence
Built in 2019
1,740 Square Feet Lot
$485,000 Zestimate®
$180/sqft
$3,560 Estimated rent
Home value
$485,000
$461,000 - $509,000
$3,560/mo
Zestimate® history
Owner options
List your home for rent
$3,560/mo
Rent Zestimate®
Find your next renter with Zillow Rental Manager. Plus, with online applications, you can quickly screen prospective tenants – for free.
$3,560/mo
Rent Zestimate®
Refinance and save
$3,458/mo
Est. payment
Refinancing to a lower rate could help reduce your monthly payments and save thousands over the life of the loan.
$3,458/mo
Est. payment
Explore your selling options
Work with a Zillow partner agent
Leverage their expertise and Zillow's premium Showcase listings to get your home seen by more buyers.
Get startedList with your own agent
Get your home in front of millions of buyers by listing it on Zillow.
Learn how to do itSell it yourself
Take full control of how buyers see your home on Zillow by listing For Sale by Owner (FSBO).
List your homeWhat's special
Zillow last checked:
Listing updated:
Listed by:
Jessica DeVries 815-916-9374,
Southwestern Real Estate, Inc.
Bought with:
David Richert
eXp Realty - Geneva
Source: MRED as distributed by MLS GRID,MLS#: 12132742
Facts & features
Interior
Bedrooms & bathrooms
- Bedrooms: 2
- Bathrooms: 3
- Full bathrooms: 2
- 1/2 bathrooms: 1
Rooms
- Room types: Den, Loft
Primary bedroom
- Features: Flooring (Carpet), Window Treatments (Blinds), Bathroom (Full)
- Level: Third
- Area: 255 Square Feet
- Dimensions: 17X15
Bedroom 2
- Features: Flooring (Carpet), Window Treatments (Blinds)
- Level: Third
- Area: 224 Square Feet
- Dimensions: 16X14
Den
- Features: Flooring (Carpet), Window Treatments (Blinds)
- Level: Lower
- Area: 176 Square Feet
- Dimensions: 16X11
Family room
- Features: Flooring (Carpet), Window Treatments (Blinds)
- Level: Lower
- Area: 323 Square Feet
- Dimensions: 19X17
Kitchen
- Features: Kitchen (Eating Area-Breakfast Bar, Eating Area-Table Space, Island, Pantry-Walk-in), Flooring (Wood Laminate)
- Level: Second
- Area: 182 Square Feet
- Dimensions: 14X13
Laundry
- Features: Flooring (Ceramic Tile)
- Level: Second
- Area: 40 Square Feet
- Dimensions: 08X05
Living room
- Features: Flooring (Wood Laminate), Window Treatments (Blinds)
- Level: Second
- Area: 418 Square Feet
- Dimensions: 22X19
Loft
- Features: Flooring (Wood Laminate)
- Level: Third
- Area: 98 Square Feet
- Dimensions: 14X7
Heating
- Natural Gas, Forced Air
Cooling
- Central Air
Appliances
- Included: Range, Microwave, Dishwasher, Washer, Dryer, Disposal, Stainless Steel Appliance(s)
- Laundry: Washer Hookup, Upper Level, Gas Dryer Hookup, In Unit
Features
- Cathedral Ceiling(s), Storage, Walk-In Closet(s)
- Flooring: Laminate
- Windows: Screens
- Basement: None
- Common walls with other units/homes: End Unit
Interior area
- Total structure area: 0
- Total interior livable area: 2,501 sqft
Property
Parking
- Total spaces: 2
- Parking features: Asphalt, Garage Door Opener, On Site, Garage Owned, Attached, Garage
- Attached garage spaces: 2
- Has uncovered spaces: Yes
Accessibility
- Accessibility features: No Disability Access
Features
- Patio & porch: Patio
- Exterior features: Balcony
Lot
- Size: 1,740 Square Feet
- Dimensions: 30X58
- Features: Common Grounds
Details
- Parcel number: 0813315044
- Special conditions: None
- Other equipment: Ceiling Fan(s)
Construction
Type & style
- Home type: Townhouse
- Property subtype: Townhouse, Single Family Residence
Materials
- Vinyl Siding, Brick
- Foundation: Concrete Perimeter
- Roof: Asphalt
Condition
- New construction: No
- Year built: 2019
Details
- Builder model: CALDWELL-F
Utilities & green energy
- Electric: Circuit Breakers, 200+ Amp Service
- Sewer: Public Sewer
- Water: Lake Michigan, Public
Green energy
- Green verification: ENERGY STAR Certified Homes
- Water conservation: Low flow commode, Low flow fixtures
Community & HOA
Community
- Security: Fire Sprinkler System, Carbon Monoxide Detector(s)
- Subdivision: Woodview
HOA
- Has HOA: Yes
- Services included: Insurance, Exterior Maintenance, Lawn Care, Snow Removal
- HOA fee: $256 monthly
Location
- Region: Woodridge
Financial & listing details
- Price per square foot: $180/sqft
- Tax assessed value: $149,970
- Annual tax amount: $11,897
- Date on market: 8/8/2024
- Listing terms: Conventional
- Ownership: Fee Simple w/ HO Assn.
Price history
| Date | Event | Price |
|---|---|---|
| 10/1/2024 | Sold | $450,000-2.2%$180/sqft |
Source:  MRED as distributed by MLS GRID #12132742 Report a problem MRED as distributed by MLS GRID #12132742 Report a problem | ||
| 9/25/2024 | Pending sale | $459,900$184/sqft |
Source: MRED as distributed by MLS GRID #12132742 Report a problem | ||
| 8/18/2024 | Contingent | $459,900$184/sqft |
Source: MRED as distributed by MLS GRID #12132742 Report a problem | ||
| 8/8/2024 | Listed for sale | $459,900-1.1%$184/sqft |
Source: MRED as distributed by MLS GRID #12132742 Report a problem | ||
| 8/8/2024 | Listing removed | -- |
Source: MRED as distributed by MLS GRID #12096808 Report a problem | ||
| 7/19/2024 | Price change | $465,000-0.4%$186/sqft |
Source: MRED as distributed by MLS GRID #12096808 Report a problem | ||
| 7/11/2024 | Listed for sale | $467,000+13.9%$187/sqft |
Source: MRED as distributed by MLS GRID #12096808 Report a problem | ||
| 9/15/2021 | Sold | $410,000-2.4%$164/sqft |
Source: MRED as distributed by MLS GRID #11143409 Report a problem | ||
| 9/7/2021 | Pending sale | $419,900$168/sqft |
Source: MRED as distributed by MLS GRID #11143409 Report a problem | ||
| 8/16/2021 | Contingent | $419,900$168/sqft |
Source: MRED as distributed by MLS GRID #11143409 Report a problem | ||
| 7/26/2021 | Price change | $419,900-1.2%$168/sqft |
Source: MRED as distributed by MLS GRID #11143409 Report a problem | ||
| 7/2/2021 | Listed for sale | $425,000+18.1%$170/sqft |
Source: MRED as distributed by MLS GRID #11143409 Report a problem | ||
| 3/25/2019 | Sold | $360,000$144/sqft |
Source: Public Record Report a problem | ||
Public tax history
| Year | Property taxes | Tax assessment |
|---|---|---|
| 2024 | $11,620 -2.3% | $149,970 +2.8% |
| 2023 | $11,897 +9.6% | $145,950 +11% |
| 2022 | $10,856 +4.8% | $131,500 +3.9% |
| 2021 | $10,356 +1.5% | $126,520 +1.8% |
| 2020 | $10,206 +33.3% | $124,250 +1285.2% |
| 2019 | $7,655 | $8,970 |
Find assessor info on the county website
Neighborhood: 60517
Nearby homes
- $493,4002 bd3 ba2.4k sqft2500 Huntleigh Ln #9.01, Woodridge, IL 60517Off Market
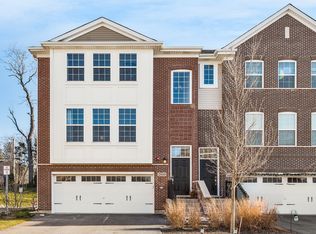
- $464,4002 bd3 ba2.1k sqft2498 Huntleigh Ln, Woodridge, IL 60517Off Market
- $462,6002 bd3 ba2.1k sqft2498 Huntleigh Ln #9.02, Woodridge, IL 60517Off Market
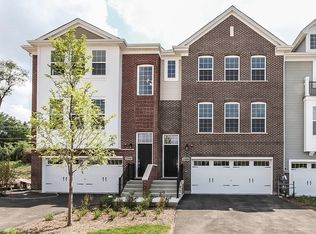
- $486,900-- bd-- ba-- sqft2496 Huntleigh Ln, Woodridge, IL 60517Off Market
- $488,7002 bd3 ba2k sqft2496 Huntleigh Ln #903, Woodridge, IL 60517Off Market
- $134,593-- bd-- ba-- sqftHuntleigh Ln, Woodridge, IL 60517Off Market
- $450,0002 bd3 ba2.1k sqft2506 Huntleigh Ln, Woodridge, IL 60517Sold
- $454,4002 bd3 ba2k sqft2506 Huntleigh Ln #8.03, Woodridge, IL 60517Off Market
Nearby schools
GreatSchools rating
- 8/10Willow Creek Elementary SchoolGrades: K-6Distance: 0.6 mi
- 9/10Thomas Jefferson Jr High SchoolGrades: 7-8Distance: 1.3 mi
- 5/10Community H S Dist 99 - South High SchoolGrades: 9-12Distance: 1.2 mi
Schools provided by the listing agent
- Elementary: Willow Creek Elementary School
- Middle: Thomas Jefferson Junior High Sch
- High: South High School
- District: 68
Source: MRED as distributed by MLS GRID. This data may not be complete. We recommend contacting the local school district to confirm school assignments for this home.
Get a cash offer in 3 minutes
Find out how much your home could sell for in as little as 3 minutes with a no-obligation cash offer.
Estimated market value
$485,000
Get a cash offer in 3 minutes
Find out how much your home could sell for in as little as 3 minutes with a no-obligation cash offer.
Estimated market value
$485,000
- Illinois
- DuPage County
- Downers Grove
- 60517
- 2500 Huntleigh Ln
Nearby cities
Nearby neighborhoods
Nearby zip codes
Other Downers Grove Topics
