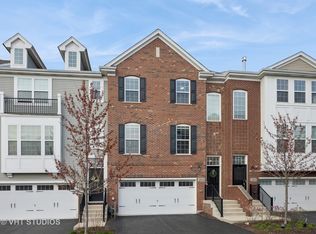
Discover the perfect blend of space, style and efficiency in Woodview's Aldine Plan. This unit has fresh neutral decor throughout. Entertain effortlessly with the open floor plan with wide planked walnut vinyl hardwood flooring, 9' ceilings, upgraded recessed canned lighting, and high-end electric window shades. The inviting main level features continue with a well-appointed kitchen, high-end finishes like quartz countertops and white maple 42" cabinetry, a large peninsula has room for 4 chairs and enhances the entertaining options. Storage galore with a sizable pantry too. Steps from the kitchen is the dining room which opens to the balcony with room for your BBQ! Upstairs find a spacious primary bedroom with a walk-in closet and en suite bath with a double sinks, tub and separate shower. The second bedroom, full hall bath and laundry room with side-by-side full size machines complete this floor. On the lower level you will find the den or office however you choose to use this room. It could even be converted to a bedroom with the addition of a wall. Enjoy the outdoors with your own backyard patio. 2 car attached garage with additional storage and parking in front assure you will always have space. Located strategically in Woodridge, this community offers quick access to I-355, connecting you conveniently to Chicagoland. Every Home at Woodview is 100% Whole Home Certified with an individual HERS Rating to provide comfort and energy savings to ensure you enjoy a quality lifestyle in this tree-filled neighborhood with wetland views. 15 Year Transferrable Structural Warranty. "Whole Home" Certified. Quick, come experience this move-in townhome and make it your next home.Please exclude small beverage refrigerator in DEN & 2nd refrigerator in garage.Seller's do not use the water softener so that is as-is.
Closed
$450,000
2506 Huntleigh Ln, Woodridge, IL 60517
2beds
2,178sqft
Townhouse, Single Family Residence
Built in 2019
1,500 Square Feet Lot
$493,800 Zestimate®
$207/sqft
$3,674 Estimated rent
Home value
$493,800
$469,000 - $518,000
$3,674/mo
Zestimate® history
Owner options
List your home for rent
$3,674/mo
Rent Zestimate®
Find your next renter with Zillow Rental Manager. Plus, with online applications, you can quickly screen prospective tenants – for free.
$3,674/mo
Rent Zestimate®
Refinance and save
$3,434/mo
Est. payment
Refinancing to a lower rate could help reduce your monthly payments and save thousands over the life of the loan.
$3,434/mo
Est. payment
Explore your selling options
Work with a Zillow partner agent
Leverage their expertise and Zillow's premium Showcase listings to get your home seen by more buyers.
Get startedList with your own agent
Get your home in front of millions of buyers by listing it on Zillow.
Learn how to do itSell it yourself
Take full control of how buyers see your home on Zillow by listing For Sale by Owner (FSBO).
List your homeWhat's special
Double sinksWalk-in closetQuartz countertopsOpen floor planWell-appointed kitchenAdditional storageUpgraded recessed canned lighting
Zillow last checked:
Listing updated:
Listed by:
Greer Haseman 708-606-8896,
@properties Christie's International Real Estate,
Chris Curran 708-366-0400,
@properties Christie's International Real Estate
Bought with:
David Mroch
Platinum Partners Realtors
Source: MRED as distributed by MLS GRID,MLS#: 11934515
Facts & features
Interior
Bedrooms & bathrooms
- Bedrooms: 2
- Bathrooms: 3
- Full bathrooms: 2
- 1/2 bathrooms: 1
Rooms
- Room types: Den, Balcony/Porch/Lanai
Primary bedroom
- Features: Flooring (Carpet), Window Treatments (Window Treatments), Bathroom (Full)
- Level: Second
- Area: 221 Square Feet
- Dimensions: 13X17
Bedroom 2
- Features: Flooring (Carpet), Window Treatments (Window Treatments)
- Level: Second
- Area: 154 Square Feet
- Dimensions: 11X14
Balcony porch lanai
- Level: Main
- Area: 28 Square Feet
- Dimensions: 4X7
Den
- Features: Flooring (Carpet)
- Level: Lower
- Area: 156 Square Feet
- Dimensions: 12X13
Dining room
- Features: Flooring (Wood Laminate)
- Level: Main
- Area: 110 Square Feet
- Dimensions: 10X11
Kitchen
- Features: Kitchen (Eating Area-Breakfast Bar), Flooring (Wood Laminate)
- Level: Main
- Area: 180 Square Feet
- Dimensions: 12X15
Laundry
- Level: Second
- Area: 36 Square Feet
- Dimensions: 6X6
Living room
- Features: Flooring (Wood Laminate), Window Treatments (Window Treatments)
- Level: Main
- Area: 252 Square Feet
- Dimensions: 14X18
Heating
- Natural Gas, Forced Air
Cooling
- Central Air
Appliances
- Included: Range, Microwave, Dishwasher, Refrigerator, Washer, Dryer, Disposal, Stainless Steel Appliance(s), Water Softener, Humidifier
- Laundry: Upper Level, Washer Hookup, In Unit
Features
- Storage, Walk-In Closet(s), High Ceilings, Open Floorplan
- Flooring: Laminate
- Basement: None
Interior area
- Total structure area: 0
- Total interior livable area: 2,178 sqft
Property
Parking
- Total spaces: 2
- Parking features: Asphalt, Garage Door Opener, On Site, Garage Owned, Attached, Garage
- Attached garage spaces: 2
- Has uncovered spaces: Yes
Accessibility
- Accessibility features: No Disability Access
Features
- Patio & porch: Patio, Porch
- Exterior features: Balcony
Lot
- Size: 1,500 Square Feet
- Dimensions: 25 X 60
- Features: Wetlands
Details
- Parcel number: 0813315041
- Special conditions: None
- Other equipment: Ceiling Fan(s), Sump Pump
Construction
Type & style
- Home type: Townhouse
- Property subtype: Townhouse, Single Family Residence
Materials
- Vinyl Siding, Brick
- Roof: Asphalt
Condition
- New construction: No
- Year built: 2019
Utilities & green energy
- Electric: Circuit Breakers, 200+ Amp Service
- Sewer: Public Sewer
- Water: Lake Michigan, Public
Community & HOA
Community
- Security: Fire Sprinkler System, Carbon Monoxide Detector(s)
HOA
- Has HOA: Yes
- Services included: Insurance, Exterior Maintenance, Lawn Care, Snow Removal
- HOA fee: $245 monthly
Location
- Region: Woodridge
Financial & listing details
- Price per square foot: $207/sqft
- Tax assessed value: $142,551
- Annual tax amount: $9,620
- Date on market: 11/24/2023
- Listing terms: Conventional
- Ownership: Fee Simple w/ HO Assn.
Price history
| Date | Event | Price |
|---|---|---|
| 2/7/2024 | Sold | $450,000-2.2%$207/sqft |
Source:  MRED as distributed by MLS GRID #11934515 Report a problem MRED as distributed by MLS GRID #11934515 Report a problem | ||
| 1/11/2024 | Pending sale | $460,000$211/sqft |
Source: MRED as distributed by MLS GRID #11934515 Report a problem | ||
| 11/28/2023 | Contingent | $460,000$211/sqft |
Source: MRED as distributed by MLS GRID #11934515 Report a problem | ||
| 11/24/2023 | Listed for sale | $460,000+7%$211/sqft |
Source: MRED as distributed by MLS GRID #11934515 Report a problem | ||
| 6/13/2022 | Sold | $429,900+30.3%$197/sqft |
Source: MRED as distributed by MLS GRID #11433072 Report a problem | ||
| 4/3/2019 | Sold | $330,000$152/sqft |
Source: Public Record Report a problem | ||
Public tax history
| Year | Property taxes | Tax assessment |
|---|---|---|
| 2024 | $11,013 +4.6% | $142,551 +9.6% |
| 2023 | $10,530 +9.5% | $130,100 +11% |
| 2022 | $9,620 +4.8% | $117,220 +3.9% |
| 2021 | $9,176 +1.5% | $112,780 +1.8% |
| 2020 | $9,041 +32.6% | $110,750 +1134.7% |
| 2019 | $6,819 | $8,970 |
Find assessor info on the county website
Neighborhood: 60517
Nearby homes
- $134,593-- bd-- ba-- sqftHuntleigh Ln, Woodridge, IL 60517Off Market
- $456,8002 bd3 ba2k sqft2506 Huntleigh Ln #8.03, Woodridge, IL 60517Off Market

- $491,800-- bd-- ba-- sqft2504 Huntleigh Ln, Woodridge, IL 60517Off Market
- $462,0002 bd3 ba2.1k sqft2504 Huntleigh Ln #804, Woodridge, IL 60517Sold
- $485,100-- bd-- ba-- sqft2508 Huntleigh Ln, Woodridge, IL 60517Off Market
- $509,7002 bd3 ba2.1k sqft2508 Huntleigh Ln #802, Woodridge, IL 60517Off Market
- $546,8003 bd4 ba2.4k sqft2502 Huntleigh Ln, Woodridge, IL 60517Off Market
- $599,1003 bd4 ba2.4k sqft2502 Huntleigh Ln #805, Woodridge, IL 60517Off Market
Nearby schools
GreatSchools rating
- 8/10Willow Creek Elementary SchoolGrades: K-6Distance: 0.6 mi
- 9/10Thomas Jefferson Jr High SchoolGrades: 7-8Distance: 1.3 mi
- 5/10Community H S Dist 99 - South High SchoolGrades: 9-12Distance: 1.2 mi
Schools provided by the listing agent
- Elementary: Willow Creek Elementary School
- Middle: Thomas Jefferson Junior High Sch
- High: South High School
- District: 68
Source: MRED as distributed by MLS GRID. This data may not be complete. We recommend contacting the local school district to confirm school assignments for this home.
Get a cash offer in 3 minutes
Find out how much your home could sell for in as little as 3 minutes with a no-obligation cash offer.
Estimated market value
$493,800
Get a cash offer in 3 minutes
Find out how much your home could sell for in as little as 3 minutes with a no-obligation cash offer.
Estimated market value
$493,800
- Illinois
- DuPage County
- Downers Grove
- 60517
- 2506 Huntleigh Ln
Nearby cities
Nearby neighborhoods
Nearby zip codes
Other Downers Grove Topics
