Skip main navigation
Off market
  • $547,900

    2502 Huntleigh Ln, Woodridge, IL 60517

    3beds
    2,408sqft
    SingleFamily
    Built in 2018
    1,742 Square Feet Lot
    $547,900 Zestimate®
    $228/sqft
    $3,871 Estimated rent

    Home value

    $547,900

    $521,000 - $581,000

    $3,871/mo

    Zestimate® history
    Loading
    Loading...

    Owner options

    List your home for rent

    $3,871/mo

    Rent Zestimate®

    Find your next renter with Zillow Rental Manager. Plus, with online applications, you can quickly screen prospective tenants – for free.

    Learn more

    $3,871/mo

    Rent Zestimate®

    Refinance and save

    $4,095/mo

    Est. payment

    Refinancing to a lower rate could help reduce your monthly payments and save thousands over the life of the loan.

    See today's rates

    $4,095/mo

    Est. payment

    Explore your selling options

    Work with a Zillow partner agent

    Leverage their expertise and Zillow's premium Showcase listings to get your home seen by more buyers.

    Get started

    List with your own agent

    Get your home in front of millions of buyers by listing it on Zillow.

    Learn how to do it

    Sell it yourself

    Take full control of how buyers see your home on Zillow by listing For Sale by Owner (FSBO).

    List your home

    What's special

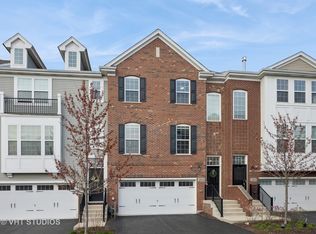
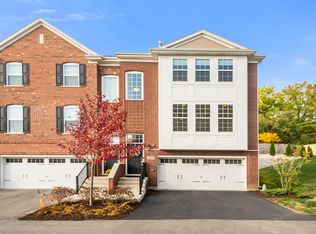
    Looking for the best of the best? ATTN BUYERS: $25K price reduction on this luxury end unit!! 3 Bedroom, 3 1/2 Bathroom, 2 car garage luxury town home-it's Picture Perfect! Over $70K in Luxury Upgrades throughout all 3 levels: open floor plan on main level with 9 ft ceiling, 3 Bedrooms on 2nd level plus lower level with Family Room, full Bathroom & private patio. Sunny end unit built just 2 yrs ago-terrific location-spacious 2,408 square feet, airy & bright featuring elegant, tasteful decor in today's color palette, accented by white trim & 6 panel doors w/ lever handles, paned windows throughout, Oak hardwood flooring entire main level. WOW FACTOR: buyers will receive transferable structural warranty that expires in 2033!! STUNNING Gourmet Kitchen with 25 feet of gorgeous quartz counters, all stainless appliances including built-in double oven, extensive 42" white cabinetry w/self closing drawers, spacious center island & a peninsula with a 6 foot long Breakfast Bar, walk-in pantry, Eating Area with sliding glass door to private balcony-perfect for grilling! Laundry Room & Powder Room conveniently located off Kitchen~ Open concept Kitchen & Living Room -ideal for entertaining & day to day activities~Living Rm features wrap around windows, marble surround electric fireplace accented by built in shelving unit w/ adjustable shelves~Awesome & luxurious Master Bedroom Suite: sun-filled Master Bedrm w/ extra wide tray ceiling, large walk-in closet w/ custom Elfa closet organization system; Master Bath features a quartz top dual vanity, large walk in shower, luxury whirlpool tub~Bedrooms 2 & 3 feature large windows offering plenty of natural light & feature large closets. Private patio in private setting opens to lower level Family Room with storage closet-super versatile space, Family Rm can easily function as a home office, media room, play room, fitness room. Ultra convenient location: close to I-355, I-88. Short drive to: Lisle metra station, Downtown Downers Grove, Seven Bridges of Woodridge with dining and entertainment, close to vibrant downtown Naperville. Award winning Willow Creek Elementary, Thomas Jefferson Jr High & Downers Grove South High School! Come see this exceptional listing before it's gone! Pets allowed, rentals allowed.

    This property is off market, which means it's not currently listed for sale or rent on Zillow. This may be different from what's available on other websites or public sources.

    Facts & features

    Interior

    Bedrooms & bathrooms
    • Bedrooms: 3
    • Bathrooms: 4
    • Full bathrooms: 3
    • 1/2 bathrooms: 1
    Heating
    • Forced air, Gas
    Cooling
    • Central
    Appliances
    • Included: Dishwasher, Dryer, Garbage disposal, Microwave, Refrigerator, Washer
    Features
    • Flooring: Tile, Carpet, Hardwood, Laminate
    Interior area
    • Total interior livable area: 2,408 sqft

    Property

    Parking
    • Total spaces: 2
    • Parking features: Garage - Attached
    Features
    • Exterior features: Vinyl, Brick
    Lot
    • Size: 1,742 Square Feet
    Details
    • Parcel number: 0813315043

    Construction

    Type & style
    • Home type: SingleFamily
    Materials
    • Roof: Asphalt
    Condition
    • Year built: 2018

    Utilities & green energy

    • Sewer: Sewer-Public

    Community & HOA

    HOA
    • Has HOA: Yes
    • HOA fee: $206 monthly
    Location
    • Region: Woodridge

    Financial & listing details

    • Price per square foot: $228/sqft
    • Tax assessed value: $155,611
    • Annual tax amount: $11,427

    Price history

    DateEventPrice
    5/14/2021Sold$417,500$173/sqft
    Source: MRED as distributed by MLS GRID #10912654 Report a problem

    Public tax history

    YearProperty taxesTax assessment
    2024$11,427 -2.2%$155,611 +2.8%
    2023$11,680 +7.6%$151,440 +11%
    2022$10,850 +0.8%$136,440 +3.9%
    2021$10,765 +1.5%$131,280 +1.8%
    2020$10,609 -1.9%$128,920 -0.4%
    2019$10,819 $129,380
    Find assessor info on the county website

    Neighborhood: 60517

    Nearby schools

    GreatSchools rating
    Schools provided by the listing agent
    • Elementary: Willow Creek Elementary School
    • Middle: Thomas Jefferson Junior High Sch
    • High: South High School

    Source: The MLS. This data may not be complete. We recommend contacting the local school district to confirm school assignments for this home.

    Get a cash offer in 3 minutes
    Find out how much your home could sell for in as little as 3 minutes with a no-obligation cash offer.
    Estimated market value
    $547,900
    Get a cash offer in 3 minutes
    Find out how much your home could sell for in as little as 3 minutes with a no-obligation cash offer.
    Estimated market value
    $547,900