Welcome to this beautiful 2157 square foot, 2 bedroom 2,1 bathroom 3 story townhome in the highly desirable Woodview subdivision in Woodridge. This home is like new as it was just built in 2018. Offering an open and bright floor plan with a fantastic white gourmet kitchen with a custom designed extra large island, farmhouse sink, quartz countertops, stainless steel appliances including a cooktop, built in ovens. It also features a large dining area and an oversized family room, hardwood floors and balcony on the main level. It is perfect for entertaining as well as everyday life styles. The primary bedroom with luxury private bath and 2 walk-in closets are on the 3rd level with the 2nd bedroom, 2nd full bath and laundry closet. Ground level offers a bonus room that can be used for an exercise area, office, or a recreational family room with access to the patio. Spacious 2 car garage with additional storage area on the side. Good quality windows. This unit can be rented and there are currently no rental restrictions. This location offers easy access to everything!!! Schedule your private viewing today.
Closed
$462,000
2504 Huntleigh Ln #804, Woodridge, IL 60517
2beds
2,157sqft
Townhouse, Single Family Residence
Built in 2018
1,500 Square Feet Lot
$489,400 Zestimate®
$214/sqft
$3,664 Estimated rent
Home value
$489,400
$445,000 - $538,000
$3,664/mo
Zestimate® history
Owner options
List your home for rent
$3,664/mo
Rent Zestimate®
Find your next renter with Zillow Rental Manager. Plus, with online applications, you can quickly screen prospective tenants – for free.
$3,664/mo
Rent Zestimate®
Refinance and save
$3,556/mo
Est. payment
Refinancing to a lower rate could help reduce your monthly payments and save thousands over the life of the loan.
$3,556/mo
Est. payment
Explore your selling options
Work with a Zillow partner agent
Leverage their expertise and Zillow's premium Showcase listings to get your home seen by more buyers.
Get startedList with your own agent
Get your home in front of millions of buyers by listing it on Zillow.
Learn how to do itSell it yourself
Take full control of how buyers see your home on Zillow by listing For Sale by Owner (FSBO).
List your homeWhat's special
Farmhouse sinkRecreational family roomBonus roomOversized family roomExercise areaAdditional storage areaFantastic white gourmet kitchen
Zillow last checked:
Listing updated:
Listed by:
Victoria Tan 630-618-6225,
Compass
Bought with:
Edye Burton
RE/MAX of Naperville
Source: MRED as distributed by MLS GRID,MLS#: 12342554
Facts & features
Interior
Bedrooms & bathrooms
- Bedrooms: 2
- Bathrooms: 3
- Full bathrooms: 2
- 1/2 bathrooms: 1
Rooms
- Room types: Foyer, Loft, Walk In Closet
Primary bedroom
- Features: Flooring (Carpet), Window Treatments (Blinds), Bathroom (Full, Double Sink, Tub & Separate Shwr)
- Level: Second
- Area: 240 Square Feet
- Dimensions: 16X15
Bedroom 2
- Features: Flooring (Carpet), Window Treatments (Blinds)
- Level: Second
- Area: 168 Square Feet
- Dimensions: 14X12
Dining room
- Features: Flooring (Hardwood), Window Treatments (Blinds)
- Level: Main
- Area: 84 Square Feet
- Dimensions: 14X6
Family room
- Features: Flooring (Carpet)
- Level: Lower
- Area: 322 Square Feet
- Dimensions: 23X14
Foyer
- Features: Flooring (Ceramic Tile)
- Level: Main
- Area: 25 Square Feet
- Dimensions: 5X5
Kitchen
- Features: Kitchen (Eating Area-Breakfast Bar, Eating Area-Table Space, Island, Pantry-Closet, Breakfast Room, Pantry, Updated Kitchen), Flooring (Hardwood)
- Level: Main
- Area: 238 Square Feet
- Dimensions: 17X14
Laundry
- Features: Flooring (Ceramic Tile)
- Level: Main
- Area: 81 Square Feet
- Dimensions: 9X9
Living room
- Features: Flooring (Hardwood), Window Treatments (Blinds)
- Level: Main
- Area: 285 Square Feet
- Dimensions: 19X15
Loft
- Features: Flooring (Carpet)
- Level: Second
- Area: 252 Square Feet
- Dimensions: 21X12
Walk in closet
- Features: Flooring (Carpet)
- Level: Second
- Area: 35 Square Feet
- Dimensions: 7X5
Heating
- Natural Gas, Forced Air
Cooling
- Central Air
Appliances
- Included: Double Oven, Microwave, Dishwasher, Refrigerator, Disposal, Stainless Steel Appliance(s), Cooktop, Gas Cooktop
- Laundry: Washer Hookup, Main Level, Gas Dryer Hookup, In Unit, Sink
Features
- Storage, Walk-In Closet(s), High Ceilings, Open Floorplan, Pantry
- Flooring: Hardwood, Carpet, Wood
- Windows: Screens, Window Treatments, Drapes
- Basement: Finished,Exterior Entry,Rec/Family Area,Walk-Up Access,Full,Walk-Out Access
Interior area
- Total structure area: 0
- Total interior livable area: 2,157 sqft
Property
Parking
- Total spaces: 2.5
- Parking features: Asphalt, Garage Door Opener, On Site, Garage Owned, Attached, Garage
- Attached garage spaces: 2.5
- Has uncovered spaces: Yes
Accessibility
- Accessibility features: No Disability Access
Features
- Patio & porch: Patio
- Exterior features: Balcony
Lot
- Size: 1,500 Square Feet
- Dimensions: 25X60
- Features: Cul-De-Sac, Landscaped
Details
- Additional structures: None
- Parcel number: 0813315042
- Special conditions: None
Construction
Type & style
- Home type: Townhouse
- Property subtype: Townhouse, Single Family Residence
Materials
- Vinyl Siding, Brick
- Foundation: Concrete Perimeter
- Roof: Asphalt
Condition
- New construction: No
- Year built: 2018
Details
- Builder model: BAKER
Utilities & green energy
- Electric: Circuit Breakers
- Sewer: Public Sewer
- Water: Public
Green energy
- Green verification: ENERGY STAR Certified Homes
Community & HOA
Community
- Features: Sidewalks, Street Lights
- Security: Carbon Monoxide Detector(s)
- Subdivision: Woodview
HOA
- Has HOA: Yes
- Amenities included: Patio
- Services included: Insurance, Exterior Maintenance, Lawn Care, Snow Removal
- HOA fee: $288 monthly
Location
- Region: Woodridge
Financial & listing details
- Price per square foot: $214/sqft
- Annual tax amount: $10,926
- Date on market: 4/23/2025
- Listing terms: Conventional
- Ownership: Fee Simple w/ HO Assn.
Price history
| Date | Event | Price |
|---|---|---|
| 5/16/2025 | Sold | $462,000$214/sqft |
Source:  MRED as distributed by MLS GRID #12342554 Report a problem MRED as distributed by MLS GRID #12342554 Report a problem | ||
| 4/26/2025 | Contingent | $462,000$214/sqft |
Source: MRED as distributed by MLS GRID #12342554 Report a problem | ||
| 4/23/2025 | Listed for sale | $462,000+16.7%$214/sqft |
Source: MRED as distributed by MLS GRID #12342554 Report a problem | ||
| 2/11/2021 | Listing removed | -- |
Source: Local MLS Report a problem | ||
| 9/4/2020 | Listed for sale | $396,000+7.5%$184/sqft |
Source: Baird & Warner #10840089 Report a problem | ||
| 10/18/2018 | Sold | $368,490+0.1%$171/sqft |
Source:  MRED as distributed by MLS GRID #09851595 Report a problem MRED as distributed by MLS GRID #09851595 Report a problem | ||
| 5/23/2018 | Price change | $368,080+6.9%$171/sqft |
Source: Little Realty #09851595 Report a problem | ||
| 3/30/2018 | Pending sale | $344,410$160/sqft |
Source: Little Realty #09851595 Report a problem | ||
| 2/7/2018 | Listed for sale | $344,410$160/sqft |
Source: Little Realty #09851595 Report a problem | ||
Public tax history
Tax history is unavailable.
Neighborhood: 60517
Nearby homes
- $476,800-- bd-- ba-- sqft2504 Huntleigh Ln, Woodridge, IL 60517Off Market
- $134,593-- bd-- ba-- sqftHuntleigh Ln, Woodridge, IL 60517Off Market
- $450,0002 bd3 ba2.1k sqft2506 Huntleigh Ln, Woodridge, IL 60517Sold
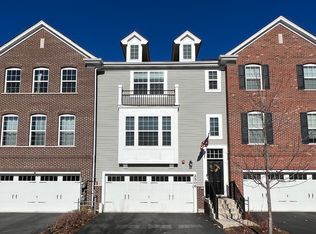
- $456,8002 bd3 ba2k sqft2506 Huntleigh Ln #8.03, Woodridge, IL 60517Off Market

- $548,8003 bd4 ba2.4k sqft2502 Huntleigh Ln, Woodridge, IL 60517Off Market
- $601,5003 bd4 ba2.4k sqft2502 Huntleigh Ln #805, Woodridge, IL 60517Off Market
- $468,900-- bd-- ba-- sqft2508 Huntleigh Ln, Woodridge, IL 60517Off Market
- $509,7002 bd3 ba2.1k sqft2508 Huntleigh Ln #802, Woodridge, IL 60517Off Market
Nearby schools
GreatSchools rating
- 8/10Willow Creek Elementary SchoolGrades: K-6Distance: 0.6 mi
- 9/10Thomas Jefferson Jr High SchoolGrades: 7-8Distance: 1.3 mi
- 5/10Community H S Dist 99 - South High SchoolGrades: 9-12Distance: 1.2 mi
Schools provided by the listing agent
- Elementary: Willow Creek Elementary School
- Middle: Thomas Jefferson Junior High Sch
- High: South High School
- District: 68
Source: MRED as distributed by MLS GRID. This data may not be complete. We recommend contacting the local school district to confirm school assignments for this home.
Get a cash offer in 3 minutes
Find out how much your home could sell for in as little as 3 minutes with a no-obligation cash offer.
Estimated market value
$489,400
Get a cash offer in 3 minutes
Find out how much your home could sell for in as little as 3 minutes with a no-obligation cash offer.
Estimated market value
$489,400
- Illinois
- DuPage County
- Downers Grove
- 60517
- 2504 Huntleigh Ln Unit 804
Nearby cities
Nearby neighborhoods
Nearby zip codes
Other Downers Grove Topics
