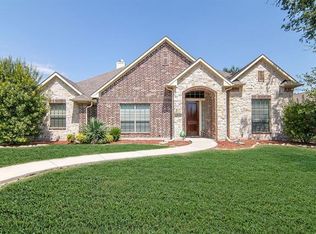
Large 1-story brick-ranch house on an oversized corner lot with mature trees, island landscaping, private backyard in the peaceful Stone Creek neighborhood. Light & bright with lots of windows & entertaining space both inside & outside to the oversized private courtyard. Large family room has beautiful brick masonry fireplace for cozy night enjoyment and wet bar for entertaining guest with special beverages. Lots of delicious meals will be prepared in the updated kitchen with ample countertop space, painted cabinets, farm-style sink, breakfast bar with easy access to dining room & breakfast area with built-in buffet cabinet. Relax and unwind in the large primary bedroom with access to the courtyard patio and ensuite bathroom. Ensuite bathroom with 2 walk-in closets, double vanities, linen cabinet, separate tub & shower. Large bedrooms with bright windows & ample closet space. Hall bathroom has separate vanity room from tub-shower-toilet room & built-in linen storage cabinets. Utility room with upper cabinets, pantry closet, half-bath and door to garage for convenience to bring in the groceries. Plenty of covered parking in oversized 2-car garage with epoxy floors & 2-car carport to protect vehicles during hail storms. Additional storage in backyard 19'x11' storage building. Private backyard with 8' board-on-board stained fence. 2-attic pull-down stairs. Updated electric panel in garage & tankless water-heater. 7yr old roof with radiant barrier decking for additional energy savings. Neighborhood is filled with mature trees to provide shade, sidewalks for enjoyable walks and meeting the neighbors. Close to parks, restaurants, shopping, schools and hospitals with easy & short commutes to DNT, Hwy 75, SRT or GBT in this central location of Plano.
Sold
Price Unknown
2500 Indian Hills Dr, Plano, TX 75075
4beds
2,344sqft
Single Family Residence
Built in 1975
0.3 Acres Lot
$489,100 Zestimate®
$--/sqft
$2,842 Estimated rent
Home value
$489,100
$460,000 - $518,000
$2,842/mo
Zestimate® history
Owner options
List your home for rent
$2,842/mo
Rent Zestimate®
Find your next renter with Zillow Rental Manager. Plus, with online applications, you can quickly screen prospective tenants – for free.
$2,842/mo
Rent Zestimate®
Refinance and save
Refinancing to a lower rate could help reduce your monthly payments and save thousands over the life of the loan.
Explore your selling options
Work with a Zillow partner agent
Leverage their expertise and Zillow's premium Showcase listings to get your home seen by more buyers.
Get startedList with your own agent
Get your home in front of millions of buyers by listing it on Zillow.
Learn how to do itSell it yourself
Take full control of how buyers see your home on Zillow by listing For Sale by Owner (FSBO).
List your homeWhat's special
Brick masonry fireplaceOversized private courtyardPrivate backyardBoard-on-board stained fenceStorage buildingBright windowsWet bar
Zillow last checked:
Listing updated:
Listed by:
Laura Vanderpoel 0623284 972-335-6564,
Ebby Halliday Realtors 972-335-6564
Bought with:
Kristen Babovec
Coldwell Banker Apex, REALTORS
Source: NTREIS,MLS#: 20944887
Facts & features
Interior
Bedrooms & bathrooms
- Bedrooms: 4
- Bathrooms: 3
- Full bathrooms: 2
- 1/2 bathrooms: 1
Primary bedroom
- Features: Ceiling Fan(s), En Suite Bathroom, Walk-In Closet(s)
- Level: First
- Dimensions: 21 x 14
Bedroom
- Features: Ceiling Fan(s)
- Level: First
- Dimensions: 12 x 11
Bedroom
- Level: First
- Dimensions: 12 x 12
Bedroom
- Level: First
- Dimensions: 12 x 12
Primary bathroom
- Features: Built-in Features, Dual Sinks, Double Vanity, En Suite Bathroom, Garden Tub/Roman Tub, Separate Shower
- Level: First
- Dimensions: 14 x 10
Breakfast room nook
- Features: Built-in Features
- Level: First
- Dimensions: 12 x 12
Dining room
- Level: First
- Dimensions: 13 x 12
Other
- Features: Built-in Features
- Level: First
- Dimensions: 12 x 5
Half bath
- Level: First
- Dimensions: 4 x 4
Kitchen
- Features: Breakfast Bar, Built-in Features, Pantry, Solid Surface Counters
- Level: First
- Dimensions: 14 x 12
Living room
- Features: Ceiling Fan(s), Fireplace
- Level: First
- Dimensions: 23 x 17
Utility room
- Features: Built-in Features, Utility Room
- Level: First
- Dimensions: 8 x 6
Heating
- Fireplace(s), Natural Gas
Cooling
- Central Air, Ceiling Fan(s), Electric, Zoned
Appliances
- Included: Double Oven, Dishwasher, Electric Cooktop, Electric Oven, Disposal
- Laundry: Washer Hookup, Electric Dryer Hookup, Laundry in Utility Room
Features
- Wet Bar, Built-in Features, Decorative/Designer Lighting Fixtures, Double Vanity, Eat-in Kitchen, Cable TV, Walk-In Closet(s)
- Flooring: Carpet, Ceramic Tile, Engineered Hardwood
- Has basement: No
- Number of fireplaces: 1
- Fireplace features: Masonry
Interior area
- Total interior livable area: 2,344 sqft
Property
Parking
- Total spaces: 4
- Parking features: Covered, Carport, Door-Multi, Garage, Garage Door Opener, Garage Faces Rear
- Attached garage spaces: 2
- Carport spaces: 2
- Covered spaces: 4
- Has uncovered spaces: Yes
Accessibility
- Accessibility features: Grip-Accessible Features
Features
- Levels: One
- Stories: 1
- Patio & porch: Rear Porch, Front Porch, Patio, Terrace, Covered
- Exterior features: Courtyard, Private Yard, Storage, Uncovered Courtyard
- Pool features: None
- Fencing: Wood
Lot
- Size: 0.3 Acres
- Dimensions: 126' x 128'
- Features: Corner Lot, Landscaped, Subdivision, Sprinkler System, Few Trees
Details
- Parcel number: R053800601401
- Other equipment: Irrigation Equipment
Construction
Type & style
- Home type: SingleFamily
- Architectural style: Ranch,Detached
- Property subtype: Single Family Residence
- Attached to another structure: Yes
Materials
- Brick
- Foundation: Slab
- Roof: Composition
Condition
- Year built: 1975
Utilities & green energy
- Sewer: Public Sewer
- Water: Public
- Utilities for property: Electricity Available, Natural Gas Available, Sewer Available, Separate Meters, Underground Utilities, Water Available, Cable Available
Community & HOA
Community
- Features: Park, Curbs, Sidewalks
- Security: Smoke Detector(s)
- Subdivision: Stone Creek
HOA
- Has HOA: No
Location
- Region: Plano
Financial & listing details
- Tax assessed value: $423,545
- Annual tax amount: $6,822
- Date on market: 5/24/2025
- Cumulative days on market: 38 days
- Listing terms: Cash,Conventional,FHA,VA Loan
- Exclusions: fridge, washer, dryer
- Electric utility on property: Yes
Price history
| Date | Event | Price |
|---|---|---|
| 8/4/2025 | Sold | -- |
Source: NTREIS #20944887 Report a problem | ||
| 7/8/2025 | Pending sale | $500,000$213/sqft |
Source: NTREIS #20944887 Report a problem | ||
| 7/2/2025 | Contingent | $500,000$213/sqft |
Source: NTREIS #20944887 Report a problem | ||
| 6/30/2025 | Price change | $500,000-4.8%$213/sqft |
Source: NTREIS #20944887 Report a problem | ||
| 5/24/2025 | Listed for sale | $525,000+23.5%$224/sqft |
Source: NTREIS #20944887 Report a problem | ||
| 5/13/2022 | Sold | -- |
Source: NTREIS #20043162 Report a problem | ||
| 5/12/2022 | Pending sale | $425,000$181/sqft |
Source: NTREIS #20043162 Report a problem | ||
| 5/3/2022 | Contingent | $425,000$181/sqft |
Source: NTREIS #20043162 Report a problem | ||
| 4/28/2022 | Listed for sale | $425,000$181/sqft |
Source: NTREIS #20043162 Report a problem | ||
Public tax history
| Year | Property taxes | Tax assessment |
|---|---|---|
| 2025 | $6,468 -5.2% | $423,545 +5% |
| 2024 | $6,822 -7.5% | $403,539 -5.6% |
| 2023 | $7,378 +150.6% | $427,434 +19.5% |
| 2022 | $2,944 | $357,551 +10% |
| 2021 | $2,944 | $325,046 +6.1% |
| 2020 | $2,944 | $306,384 +6.1% |
| 2019 | $2,944 | $288,640 +6.4% |
| 2018 | $2,944 +3.7% | $271,382 +1.6% |
| 2017 | $2,839 | $267,135 +13.6% |
| 2016 | $2,839 -4.8% | $235,160 +13.9% |
| 2015 | $2,983 | $206,403 +6.2% |
| 2014 | $2,983 | $194,398 +4.7% |
| 2013 | -- | $185,607 +6.6% |
| 2012 | -- | $174,136 +0.1% |
| 2011 | -- | $174,000 +2.2% |
| 2010 | -- | $170,207 -2.1% |
| 2009 | -- | $173,781 -1% |
| 2008 | -- | $175,567 -1.1% |
| 2007 | -- | $177,531 +1.2% |
| 2006 | -- | $175,479 +3.9% |
| 2005 | -- | $168,867 +7.4% |
| 2004 | -- | $157,277 +3.4% |
| 2003 | -- | $152,036 +0.2% |
| 2002 | -- | $151,746 +2.2% |
| 2001 | -- | $148,516 +7.9% |
| 2000 | -- | $137,700 |
Find assessor info on the county website
Neighborhood: Caddo Park
Nearby homes
- $482,8004 bd3 ba2.3k sqft2504 Indian Hills Dr, Plano, TX 75075Off Market

- $--5 bd3 ba2.4k sqft2809 Kyle Dr, Plano, TX 75075Sold

- $581,0005 bd3 ba3.1k sqft2812 Kyle Dr, Plano, TX 75075Off Market
- $586,7004 bd4 ba3.3k sqft2808 Kyle Dr, Plano, TX 75075Off Market
- $398,500-- bd2 ba2.3k sqft2508 Indian Hills Dr, Plano, TX 75075Off Market
- $430,5004 bd2 ba2.3k sqft2501 Indian Hills Dr, Plano, TX 75075Off Market
- $467,5004 bd3 ba2.4k sqft2505 Indian Hills Dr, Plano, TX 75075Off Market
- $553,200-- bd3 ba2.8k sqft2439 Heather Hill Ln, Plano, TX 75075Off Market
Nearby schools
GreatSchools rating
- 8/10Harrington Elementary SchoolGrades: K-5Distance: 0.9 mi
- 9/10Haggard Middle SchoolGrades: 6-8Distance: 0.5 mi
- 7/10Plano Senior High SchoolGrades: 11-12Distance: 0.8 mi
Schools provided by the listing agent
- Middle: Haggard
- High: Vines
- District: Plano ISD
Source: NTREIS. This data may not be complete. We recommend contacting the local school district to confirm school assignments for this home.
Get a cash offer in 3 minutes
Find out how much your home could sell for in as little as 3 minutes with a no-obligation cash offer.
Estimated market value
$489,100
Get a cash offer in 3 minutes
Find out how much your home could sell for in as little as 3 minutes with a no-obligation cash offer.
Estimated market value
$489,100
- Texas
- Collin County
- Plano
- 75075
- Caddo Park
- 2500 Indian Hills Dr
Nearby cities
Nearby neighborhoods
Nearby zip codes
Other Plano Topics
