Skip main navigation
Sold
  • Price Unknown

    2809 Kyle Dr, Plano, TX 75075

    5beds
    2,446sqft
    Single Family Residence
    Built in 1974
    0.29 Acres Lot
    $559,900 Zestimate®
    $--/sqft
    $2,974 Estimated rent

    Home value

    $559,900

    $526,000 - $599,000

    $2,974/mo

    Zestimate® history
    Loading
    Loading...

    Owner options

    List your home for rent

    $2,974/mo

    Rent Zestimate®

    Find your next renter with Zillow Rental Manager. Plus, with online applications, you can quickly screen prospective tenants – for free.

    Learn more

    $2,974/mo

    Rent Zestimate®

    Refinance and save

    Refinancing to a lower rate could help reduce your monthly payments and save thousands over the life of the loan.

    See today's rates

    Explore your selling options

    Work with a Zillow partner agent

    Leverage their expertise and Zillow's premium Showcase listings to get your home seen by more buyers.

    Get started

    List with your own agent

    Get your home in front of millions of buyers by listing it on Zillow.

    Learn how to do it

    Sell it yourself

    Take full control of how buyers see your home on Zillow by listing For Sale by Owner (FSBO).

    List your home

    What's special

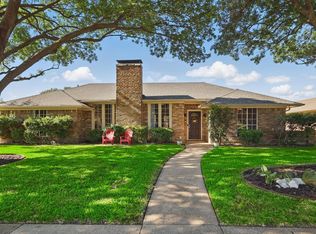
    What a beauty! This traditional FIVE bedroom home in Plano's centrally-located Stone Creek subdivision is fabulous. Cornering to an interior alley, the large lot allows plenty of space for outdoor play and entertainment. Entry leads to open living and dining room with gorgeous wood floors. Light and bright with vaulted ceiling, the den features a brick fireplace with gas logs and view of stone covered patio and back yard. Kitchen offers breakfast room with bay window, breakfast bar and built-in wine fridge. Primary bedroom features two vanity areas both with walk-in closets as well as access to backyard. Three bedrooms on primary wing share hall bath with dual sink vanity and private tub space. Split fifth bedroom is off kitchen with easy access to third full bath - perfect for guests, nursery or home office. Full sized utility room leads to attached two car garage. Updates: windows, HVAC, roof '16; plumbing upgrades '20 & 21; foundation & carpet '22; drainage & kitchen tile '24

    Zillow last checked:

    Listing updated:

    Listed by:

    Wendy Lucas 0481140 214-572-1400,

    Dave Perry Miller Real Estate 214-572-1400

    Bought with:

    Brandon Tomlin

    EXP REALTY

    Source: NTREIS,MLS#: 20650482

    Facts & features

    Interior

    Bedrooms & bathrooms
    • Bedrooms: 5
    • Bathrooms: 3
    • Full bathrooms: 3
    Primary bedroom
    • Features: Dual Sinks, En Suite Bathroom, Walk-In Closet(s)
    • Level: First
    • Dimensions: 17 x 17
    Bedroom
    • Level: First
    • Dimensions: 13 x 12
    Bedroom
    • Features: Walk-In Closet(s)
    • Level: First
    • Dimensions: 12 x 11
    Bedroom
    • Features: Ceiling Fan(s)
    • Level: First
    • Dimensions: 12 x 12
    Bedroom
    • Features: Ceiling Fan(s), Split Bedrooms
    • Level: First
    • Dimensions: 10 x 9
    Breakfast room nook
    • Features: Ceiling Fan(s), Eat-in Kitchen
    • Level: First
    • Dimensions: 9 x 8
    Dining room
    • Level: First
    • Dimensions: 12 x 10
    Kitchen
    • Features: Breakfast Bar, Built-in Features, Eat-in Kitchen, Granite Counters, Pantry
    • Level: First
    • Dimensions: 13 x 10
    Living room
    • Features: Ceiling Fan(s), Fireplace
    • Level: First
    • Dimensions: 21 x 17
    Utility room
    • Features: Built-in Features, Utility Room
    • Level: First
    • Dimensions: 10 x 5
    Heating
    • Central
    Cooling
    • Central Air
    Appliances
    • Included: Some Gas Appliances, Double Oven, Dishwasher, Gas Cooktop, Disposal, Plumbed For Gas, Wine Cooler
    • Laundry: Washer Hookup, Electric Dryer Hookup, Laundry in Utility Room
    Features
    • Decorative/Designer Lighting Fixtures, Double Vanity, Eat-in Kitchen, Granite Counters, Open Floorplan, Pantry, Cable TV, Vaulted Ceiling(s), Walk-In Closet(s)
    • Flooring: Carpet, Ceramic Tile, Wood
    • Windows: Window Coverings
    • Has basement: No
    • Number of fireplaces: 1
    • Fireplace features: Gas Log, Gas Starter, Masonry
    Interior area
    • Total interior livable area: 2,446 sqft

    Property

    Parking
    • Total spaces: 2
    • Parking features: Alley Access
    • Attached garage spaces: 2
    Features
    • Levels: One
    • Stories: 1
    • Exterior features: Rain Gutters
    • Pool features: None
    • Fencing: Wood
    Lot
    • Size: 0.29 Acres
    • Features: Back Yard, Interior Lot, Irregular Lot, Lawn, Landscaped, Many Trees, Subdivision
    Details
    • Parcel number: R053800601501

    Construction

    Type & style
    • Home type: SingleFamily
    • Architectural style: Traditional,Detached
    • Property subtype: Single Family Residence
    Materials
    • Brick
    • Foundation: Slab
    • Roof: Composition
    Condition
    • Year built: 1974

    Utilities & green energy

    • Sewer: Public Sewer
    • Water: Public
    • Utilities for property: Sewer Available, Water Available, Cable Available

    Community & HOA

    Community
    • Features: Curbs, Sidewalks
    • Subdivision: Stone Creek
    HOA
    • Has HOA: No
    Location
    • Region: Plano

    Financial & listing details

    • Tax assessed value: $479,241
    • Annual tax amount: $8,224
    • Date on market: 8/8/2024
    • Cumulative days on market: 94 days
    • Listing terms: Cash,Conventional

    Price history

    DateEventPrice
    10/4/2024Sold--
    Source: NTREIS #20650482 Report a problem
    9/28/2024Pending sale$499,000$204/sqft
    Source: Dave Perry Miller & Associates - An Ebby Halliday Company #20650482 Report a problem
    9/23/2024Contingent$499,000$204/sqft
    Source: NTREIS #20650482 Report a problem
    9/4/2024Price change$499,000-5%$204/sqft
    Source: NTREIS #20650482 Report a problem
    8/7/2024Price change$525,000-2.8%$215/sqft
    Source: NTREIS #20650482 Report a problem
    7/17/2024Price change$540,000-1.8%$221/sqft
    Source: NTREIS #20650482 Report a problem
    6/30/2024Price change$550,000-1.8%$225/sqft
    Source: NTREIS #20650482 Report a problem
    6/20/2024Listed for sale$560,000+53.4%$229/sqft
    Source: NTREIS #20650482 Report a problem
    3/15/2017Sold--
    Source: Agent Provided Report a problem
    2/6/2017Pending sale$365,000$149/sqft
    Source: Coldwell Banker Apex, Realtors #13531072 Report a problem
    2/2/2017Listed for sale$365,000+54.7%$149/sqft
    Source: Coldwell Banker Apex, REALTORS #13531072 Report a problem
    12/30/2008Listing removed$236,000$96/sqft
    Source: Owner Report a problem
    7/30/2008Price change$236,000+4%$96/sqft
    Source: Owner Report a problem
    7/6/2008Price change$227,000-2.2%$93/sqft
    Source: Owner Report a problem
    5/31/2008Price change$232,000-2.9%$95/sqft
    Source: Owner Report a problem
    5/11/2008Price change$239,000-4%$98/sqft
    Source: Owner Report a problem
    4/27/2008Listed for sale$249,000$102/sqft
    Source: Owner Report a problem

    Public tax history

    YearProperty taxesTax assessment
    2025$8,184 +33.5%$479,241 +5.8%
    2024$6,129 -7.6%$452,926 -4.9%
    2023$6,630 -10.1%$476,467 +10%
    2022$7,375 +2.5%$433,152 +21.4%
    2021$7,196 +5%$356,828 +5.5%
    2020$6,853 -2.9%$338,310 -2.1%
    2019$7,059 +2.2%$345,724 +8.2%
    2018$6,906 +31.1%$319,515 +8.6%
    2017$5,268 $294,226 +9.9%
    2016$5,268 +22.3%$267,828 +13.6%
    2015$4,307 $235,841 +11.8%
    2014$4,307 $211,000 -3.4%
    2013-- $218,321 +3.6%
    2012-- $210,647 +1.5%
    2011-- $207,613 -0.7%
    2010-- $209,000
    2009-- $209,000 +13.8%
    2008-- $183,614 -1.4%
    2007-- $186,158 +1.2%
    2006-- $183,980 +4%
    2005-- $176,960 +2.1%
    2004-- $173,329 +3.2%
    2003-- $167,938 +0.3%
    2002-- $167,445 +3.3%
    2001-- $162,095 +10%
    2000-- $147,359
    Find assessor info on the county website

    Neighborhood: Caddo Park

    Nearby schools

    GreatSchools rating
    Schools provided by the listing agent
    • Elementary: Davis
    • Middle: Haggard
    • High: Vines
    • District: Plano ISD

    Source: NTREIS. This data may not be complete. We recommend contacting the local school district to confirm school assignments for this home.

    Get a cash offer in 3 minutes
    Find out how much your home could sell for in as little as 3 minutes with a no-obligation cash offer.
    Estimated market value
    $559,900
    Get a cash offer in 3 minutes
    Find out how much your home could sell for in as little as 3 minutes with a no-obligation cash offer.
    Estimated market value
    $559,900