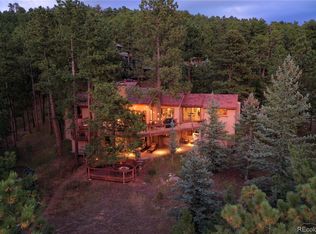
Perfectly positioned on a private 30-acre homesite in Genesee, this extraordinary custom estate embodies elevated foothills living at its finest. Meticulously crafted and impeccably maintained, the move-in-ready contemporary residence blends sophisticated design, comfort, and complete accessibility. Featuring 6 bedrooms, 9 bathrooms, full ADA accessibility inside and out, an elevator, and a private caretaker’s studio ideal for guests, multigenerational living, or live-in support, the home was thoughtfully designed for both luxury and function. Oriented to maximize southern exposure and commanding views of Mount Blue Sky, walls of glass frame snow-capped peaks, rolling foothills, and surrounding forest. The chef’s kitchen opens seamlessly to a heated south-facing deck, creating an exceptional setting for year-round indoor-outdoor living and entertaining. The privately situated primary suite offers its own terrace overlooking the serene mountain landscape, while heated concrete paver driveways, walkways, and deck surfaces enhance year-round convenience and accessibility. The walk-out lower level offers resort-inspired amenities including a fitness studio, golf simulator, theater lounge, full bar, wine cellar, and direct access to outdoor living spaces. Surrounded by mature aspens and towering pines, the uniquely flat and accessible setting feels like a private mountain sanctuary. Backing directly to protected Genesee HOA open space and trail systems, the property offers exceptional privacy while remaining minutes from Denver and Colorado’s mountain destinations. A peaceful pond, abundant wildlife, and immersive natural surroundings create a setting rarely found at this level of refinement. Residents enjoy access to 1,200+ acres of preserved open space, 12 miles of trails, clubhouses, pools, fitness facilities, tennis and pickleball courts, and community events all just 30 minutes to downtown Denver, 45 minutes to DIA, and under an hour to world-class skiing.
Sold for $3,645,000
$3,645,000
2500 Juniper Court, Golden, CO 80401
6beds
9,577sqft
Single Family Residence
Built in 2001
30.51 Acres Lot
$3,592,000 Zestimate®
$381/sqft
$-- Estimated rent
Home value
$3,592,000
$3.38M - $3.81M
Not available
Zestimate® history
Owner options
List your home for rent
Find your next renter with Zillow Rental Manager. Plus, with online applications, you can quickly screen prospective tenants – for free.
Refinance and save
$23,544/mo
Est. payment
Refinancing to a lower rate could help reduce your monthly payments and save thousands over the life of the loan.
$23,544/mo
Est. payment
Explore your selling options
Work with a Zillow partner agent
Leverage their expertise and Zillow's premium Showcase listings to get your home seen by more buyers.
Get startedList with your own agent
Get your home in front of millions of buyers by listing it on Zillow.
Learn how to do itSell it yourself
Take full control of how buyers see your home on Zillow by listing For Sale by Owner (FSBO).
List your homeWhat's special
Heated south-facing deckPeaceful pond
Zillow last checked:
Listing updated:
Listed by:
Jonathan Danton 720-403-1587 jdanton@livsothebysrealty.com,
LIV Sotheby's International Realty
Bought with:
Charity Ellison, 100100517
Corcoran Perry & Co.
Source: REcolorado as distributed by MLS GRID,MLS#: 4533447
Facts & features
Interior
Bedrooms & bathrooms
- Bedrooms: 6
- Bathrooms: 9
- Full bathrooms: 2
- 3/4 bathrooms: 4
- 1/2 bathrooms: 3
- Main level bathrooms: 2
Bedroom
- Description: Private West Facing Deck
- Features: Primary Suite
- Level: Upper
Bedroom
- Description: 2nd Floor With En-Suite Bathroom
- Level: Upper
Bedroom
- Description: 2nd Floor With En-Suite Bathroom
- Level: Upper
Bedroom
- Description: Lower Level Walk-Out With En-Suite Bathroom
- Level: Basement
Bedroom
- Description: Lower Level Bedroom Or Additional Office
- Level: Basement
Bedroom
- Description: Care Takers Studio Including Kitchenette
- Level: Basement
Bathroom
- Description: Large Walk-In Closet Including Laundry
- Features: Primary Suite
- Level: Upper
Bathroom
- Description: En-Suite Bathroom
- Features: En Suite Bathroom
- Level: Upper
Bathroom
- Description: En-Suite Bathroom
- Features: En Suite Bathroom
- Level: Upper
Bathroom
- Description: Main Level Adjacent Elevator & Mud Room
- Level: Main
Bathroom
- Description: Main Level Off Kitchen
- Level: Main
Bathroom
- Description: Basement/Lower Level 1/2 Bath.
- Level: Basement
Bathroom
- Description: En-Suite Bathroom
- Features: En Suite Bathroom
- Level: Basement
Bathroom
- Description: En-Suite Bathroom
- Features: En Suite Bathroom
- Level: Basement
Bathroom
- Description: En-Suite Bathroom
- Features: En Suite Bathroom
- Level: Upper
Dining room
- Description: Grand Dining Room With Large, East Facing Windows & Direct Patio Access
- Level: Main
Exercise room
- Description: Golf Simulator & Fitness Equiptment
- Level: Basement
Family room
- Description: Vaulted Ceilings & Access To Back Deck W/ Expansive Views
- Level: Main
Game room
- Description: Open Area For Billiards, Ping Pong Etc.
- Level: Basement
Kitchen
- Description: Bar Area Kitchen In Lower Level/Media Room
- Level: Basement
Kitchen
- Description: Studio/Caretakers Studio
- Level: Basement
Kitchen
- Description: Vaulted Ceilings W/ Dine-In Area, Office & Patio Access
- Level: Main
Laundry
- Description: Main Level Laundry Room
- Level: Main
Laundry
- Description: Located In Primary Bathroom Upstairs.
- Level: Upper
Living room
- Description: West Facing With Direct Patio Access.
- Level: Main
Media room
- Description: Large Movie Screen
- Level: Basement
Mud room
- Description: Main Level W/ Direct Access To The Garage
- Level: Main
Office
- Description: Main Level With Direct Patio Access
- Level: Main
Utility room
- Description: Large Lower Level Utility Room
- Level: Lower
Utility room
- Description: Located In Closet In Guest Bedroom.
- Level: Basement
Utility room
- Description: Lower Level In Hallway
- Level: Basement
Other
- Description: Walk-In With Seating
- Level: Basement
Heating
- Forced Air
Cooling
- Central Air
Appliances
- Included: Bar Fridge, Cooktop, Dishwasher, Disposal, Double Oven, Dryer, Microwave, Oven, Range, Range Hood, Refrigerator, Self Cleaning Oven, Washer, Water Purifier, Water Softener, Wine Cooler
- Laundry: In Unit
Features
- Audio/Video Controls, Built-in Features, Ceiling Fan(s), Concrete Counters, Eat-in Kitchen, Elevator, Entrance Foyer, Five Piece Bath, High Ceilings, High Speed Internet, Jack & Jill Bathroom, Kitchen Island, Open Floorplan, Pantry, Primary Suite, Radon Mitigation System, Smoke Free, Solid Surface Counters, Sound System, Vaulted Ceiling(s), Walk-In Closet(s), Wet Bar, Wired for Data
- Flooring: Carpet, Tile, Wood
- Windows: Double Pane Windows, Storm Window(s)
- Basement: Daylight,Exterior Entry,Finished,Full,Sump Pump,Walk-Out Access
- Number of fireplaces: 3
- Fireplace features: Basement, Family Room, Living Room
Interior area
- Total structure area: 9,577
- Total interior livable area: 9,577 sqft
- Finished area above ground: 5,896
- Finished area below ground: 3,681
Property
Parking
- Total spaces: 4
- Parking features: Dry Walled, Electric Vehicle Charging Station(s), Exterior Access Door, Floor Coating, Heated Garage, Insulated Garage, Lighted, Oversized, Storage, Tandem
- Attached garage spaces: 4
- Has uncovered spaces: Yes
Accessibility
- Accessibility features: Accessible Approach with Ramp
Features
- Levels: Two
- Stories: 2
- Entry location: Ground
- Patio & porch: Deck, Front Porch, Patio
- Exterior features: Balcony, Barbecue, Garden, Gas Valve, Lighting, Playground, Private Yard, Rain Gutters, Smart Irrigation
- Has spa: Yes
- Spa features: Heated
- Fencing: None
- Has view: Yes
- View description: Mountain(s)
- Waterfront features: Pond
Lot
- Size: 30.51 Acres
- Features: Fire Mitigation, Foothills, Irrigated, Landscaped, Level, Many Trees, Meadow, Rock Outcropping, Secluded, Sloped
- Residential vegetation: Alfalfa Hay, Aspen, Brush, Grassed, Heavily Wooded, Mixed, Natural State, Wooded
Details
- Parcel number: 201570
- Zoning: A-2
- Special conditions: Standard
Construction
Type & style
- Home type: SingleFamily
- Architectural style: Mountain Contemporary
- Property subtype: Single Family Residence
Materials
- Frame, Rock, Stucco
- Foundation: Slab
- Roof: Concrete
Condition
- Updated/Remodeled
- Year built: 2001
Utilities & green energy
- Electric: 220 Volts in Garage
- Sewer: Public Sewer
- Water: Public
- Utilities for property: Cable Available, Electricity Connected, Internet Access (Wired), Natural Gas Connected, Phone Connected
Community & HOA
Community
- Security: Carbon Monoxide Detector(s), Radon Detector, Security System, Smart Locks, Smoke Detector(s), Video Doorbell
- Subdivision: Genesee
HOA
- Has HOA: Yes
- Amenities included: Clubhouse, Fitness Center, Playground, Pool, Security, Tennis Court(s), Trail(s)
- Services included: Reserve Fund, Recycling, Road Maintenance, Security, Snow Removal, Trash
- HOA fee: $720 quarterly
- HOA name: Genesee Foundation
- HOA phone: 303-526-0284
Location
- Region: Golden
Financial & listing details
- Price per square foot: $381/sqft
- Tax assessed value: $3,199,949
- Annual tax amount: $18,365
- Date on market: 6/1/2026
- Listing terms: Cash,Conventional
- Exclusions: Sellers Personal Property. Round Desk & Four (4) Chairs In Kitchen Nook. All Artwork.
- Ownership: Corporation/Trust
- Electric utility on property: Yes
- Road surface type: Paved
Price history
| Date | Event | Price |
|---|---|---|
| 6/30/2026 | Sold | $3,645,000$381/sqft |
Source:  REcolorado as distributed by MLS GRID #4533447 Report a problem REcolorado as distributed by MLS GRID #4533447 Report a problem | ||
| 6/11/2026 | Pending sale | $3,645,000$381/sqft |
Source: REcolorado as distributed by MLS GRID #4533447 Report a problem | ||
| 6/1/2026 | Listed for sale | $3,645,000+117.6%$381/sqft |
Source: REcolorado as distributed by MLS GRID #4533447 Report a problem | ||
| 10/13/2016 | Sold | $1,675,000+294.1%$175/sqft |
Source: Public Record Report a problem | ||
| 6/3/1999 | Sold | $425,000$44/sqft |
Source: Public Record Report a problem | ||
Public tax history
| Year | Property taxes | Tax assessment |
|---|---|---|
| 2025 | $18,365 -0.2% | $199,997 +10.3% |
| 2024 | $18,407 +33.6% | $181,312 |
| 2023 | $13,774 -0.8% | $181,312 +38.3% |
| 2022 | $13,889 +5.4% | $131,106 -2.8% |
| 2021 | $13,184 | $134,878 +5.9% |
| 2020 | $13,184 +2.8% | $127,349 |
| 2019 | $12,825 -12.6% | $127,349 -9.5% |
| 2018 | $14,670 | $140,751 |
| 2017 | $14,670 +29.3% | $140,751 +30.4% |
| 2016 | $11,347 | $107,945 |
| 2015 | $11,347 -12.2% | $107,945 -5.5% |
| 2014 | $12,921 -15.6% | $114,179 |
| 2013 | $15,306 +1.3% | $114,179 -15.5% |
| 2012 | $15,112 -20.8% | $135,166 |
| 2011 | $19,077 +0.3% | $135,166 -23.1% |
| 2010 | $19,024 +13.7% | $175,780 |
| 2009 | $16,727 +1% | $175,780 +12.9% |
| 2008 | $16,559 +28.8% | $155,720 |
| 2007 | $12,855 -1.2% | $155,720 +29.1% |
| 2006 | $13,009 -1.8% | $120,630 -4.3% |
| 2005 | $13,241 +8.5% | $126,000 |
| 2004 | $12,205 +13.6% | $126,000 |
| 2003 | $10,743 +38.7% | $126,000 +15.5% |
| 2002 | $7,745 -40.4% | $109,130 -8.4% |
| 2001 | $12,986 +133.4% | $119,090 |
| 2000 | $5,564 | $119,090 |
Find assessor info on the county website
Neighborhood: 80401
Nearby homes
- $1,382,0004 bd4 ba4.5k sqft25180 Montane Dr W, Golden, CO 80401Off Market
- $1,196,3004 bd3 ba2.1k sqft25170 Montane Dr W, Golden, CO 80401Off Market
- $1,400,00087 sqft25160 Montane Dr W, Golden, CO 80401Sold
- $2,034,0006 bd5 ba6.3k sqft25290 Montane Dr W, Golden, CO 80401Off Market
- $1,828,6004 bd5 ba5.4k sqft25300 Montane Dr W, Golden, CO 80401Off Market
- $1,525,0004 bd4 ba3.5k sqft2340 Juniper Ct, Golden, CO 80401Sold
- $1,178,9004 bd3 ba3.8k sqft2330 Juniper Ct, Golden, CO 80401Off Market
- $1,098,7004 bd2 ba3.4k sqft25150 Montane Dr W, Golden, CO 80401Off Market
Nearby schools
GreatSchools rating
- 10/10Ralston Elementary SchoolGrades: K-5Distance: 2.6 mi
- 7/10Bell Middle SchoolGrades: 6-8Distance: 6.2 mi
- 9/10Golden High SchoolGrades: 9-12Distance: 6 mi
Schools provided by the listing agent
- Elementary: Ralston
- Middle: Bell
- High: Golden
- District: Jefferson County R-1
Source: REcolorado as distributed by MLS GRID. This data may not be complete. We recommend contacting the local school district to confirm school assignments for this home.
Get a cash offer in 3 minutes
Find out how much your home could sell for in as little as 3 minutes with a no-obligation cash offer.
Estimated market value
$3,592,000
Get a cash offer in 3 minutes
Find out how much your home could sell for in as little as 3 minutes with a no-obligation cash offer.
Estimated market value
$3,592,000
- Colorado
- Jefferson County
- Evergreen
- 80401
- 2500 Juniper Court
