Skip main navigation
Off market
  • $717,400

    2500 Madison Sta, Henrico, VA 23233

    5beds
    3,730sqft
    Multi Family, Single Family Residence
    Built in 2020
    -- sqft lot
    $717,400 Zestimate®
    $192/sqft
    $3,218 Estimated rent

    Home value

    $717,400

    $660,000 - $782,000

    $3,218/mo

    Zestimate® history
    Loading
    Loading...

    Owner options

    List your home for rent

    $3,218/mo

    Rent Zestimate®

    Find your next renter with Zillow Rental Manager. Plus, with online applications, you can quickly screen prospective tenants – for free.

    Learn more

    $3,218/mo

    Rent Zestimate®

    Refinance and save

    $4,238/mo

    Est. payment

    Refinancing to a lower rate could help reduce your monthly payments and save thousands over the life of the loan.

    See today's rates

    $4,238/mo

    Est. payment

    Explore your selling options

    Work with a Zillow partner agent

    Leverage their expertise and Zillow's premium Showcase listings to get your home seen by more buyers.

    Get started

    List with your own agent

    Get your home in front of millions of buyers by listing it on Zillow.

    Learn how to do it

    Sell it yourself

    Take full control of how buyers see your home on Zillow by listing For Sale by Owner (FSBO).

    List your home

    What's special

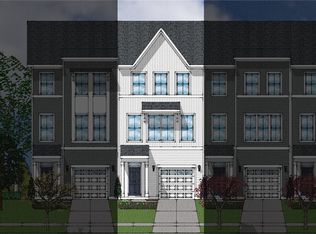
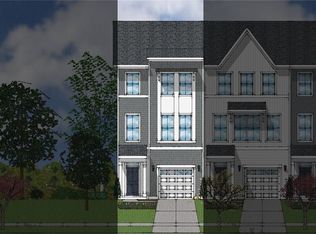
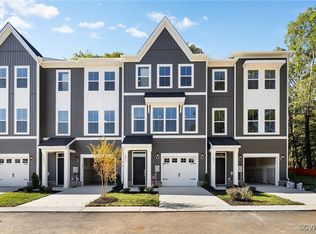
    The perfect home for entertaining, this VAIL model Craftsman home boasts beautiful hardwood floors throughout the entire first level. The Chef's kitchen will WOW you with its stunning granite countertops including sophisticated black leathered granite on center island w/ farmhouse sink, walk-in pantry, and butler's pantry. Relax in your family room w/ gas fireplace. On the second level you'll find a grand Primary Suite complete with sumptuous bathroom and huge custom walk-in closet. An additional 3 bedrooms and two more full baths complete the 2nd floor. You'll love the spacious finished 3rd level w/ large rec room / 5th bedroom, custom full spa-like bath with 6' stand alone soaking tub, & lots of storage. High end finishes include granite topped vanities and tile flooring in all 4.5 bathrooms and mudroom area. Amenities include custom built playset, screened back porch, conditioned crawl space, designer shades and shutters, lovely landscaping, fenced rear yard, and country front porch, and power outlet for EV charging in garage. Conveniently located near Short Pump Town Center, restaurants, and shopping, this home has all the bells & whistles & is an outstanding value.

    This property is off market, which means it's not currently listed for sale or rent on Zillow. This may be different from what's available on other websites or public sources.
    Zillow last checked:

    Listing updated:

    Listed by:

    Barbara Lustig,

    Va Properties Long & Foster

    Source: Long & Foster Broker Feed,MLS#: 2309411MLS Logo

    Facts & features

    Interior

    Bedrooms & bathrooms
    • Bedrooms: 5
    • Bathrooms: 5
    • Full bathrooms: 4
    • 1/2 bathrooms: 1
    Heating
    • Electric, ForcedAir, HeatPump, NaturalGas, Zoned
    Cooling
    • CentralAir, Zoned
    Appliances
    • Included: Dishwasher, Disposal, IceMaker, Microwave, Refrigerator, TanklessWaterHeater
    Features
    • ButlersPantry, CeilingFans, EatinKitchen, Fireplace, GraniteCounters, HighCeilings, KitchenIsland, BathinPrimaryBedroom, Pantry, WalkInClosets
    • Flooring: Carpet, Wood
    • Basement: CrawlSpace
    • Number of fireplaces: 1
    Interior area
    • Total structure area: 3,730
    • Total interior livable area: 3,730 sqft

    Property

    Parking
    • Parking features: Attached, DirectAccess, Driveway, Garage, Paved, 2.5 Parking Spaces
    • Has garage: Yes
    • Has uncovered spaces: Yes
    Features
    • Levels: Three Or More
    • Stories: 3
    • Exterior features: Porch, PavedDriveway
    Lot
    • Size: 0.29 Acres

    Construction

    Type & style
    • Home type: MultiFamily
    • Architectural style: Craftsman, TwoStory
    • Property subtype: Multi Family, Single Family Residence
    Materials
    • Drywall, Frame, HardiPlankType
    • Roof: Composition, Shingle
    Condition
    • Year built: 2020

    Utilities & green energy

    • Sewer: PublicSewer

    Community & neighborhood

    Location
    • Region: Henrico
    • Subdivision: None

    Price history

    DateEventPrice
    5/31/2023Sold$822,500$221/sqft
    Source: Long & Foster Broker Feed #2309411_1 Report a problem

    Public tax history

    Tax history is unavailable.

    Neighborhood: Summerwood

    Nearby schools

    GreatSchools rating
    Schools provided by the listing agent
    • Elementary: Gayton
    • Middle: Pocahontas
    • High: Godwin

    Source: Long & Foster Broker Feed. This data may not be complete. We recommend contacting the local school district to confirm school assignments for this home.

    Get a cash offer in 3 minutes
    Find out how much your home could sell for in as little as 3 minutes with a no-obligation cash offer.
    Estimated market value
    $717,400
    Get a cash offer in 3 minutes
    Find out how much your home could sell for in as little as 3 minutes with a no-obligation cash offer.
    Estimated market value
    $717,400