Skip main navigation
Off market
  • Tax assessed value
    $446,654

    2500 Mollimar Dr, Plano, TX 75075

    4beds
    3baths
    2,681sqft
    SingleFamily
    Built in 1972
    9,583 Square Feet Lot
    $-- Zestimate®
    $167/sqft
    $3,105 Estimated rent

    Home value

    Not available

    Estimated sales range

    Not available

    $3,105/mo

    Zestimate® history
    Loading
    Loading...

    Owner options

    List your home for rent

    $3,105/mo

    Rent Zestimate®

    Find your next renter with Zillow Rental Manager. Plus, with online applications, you can quickly screen prospective tenants – for free.

    Learn more

    $3,105/mo

    Rent Zestimate®

    Refinance and save

    $2,985/mo

    Est. payment

    Refinancing to a lower rate could help reduce your monthly payments and save thousands over the life of the loan.

    See today's rates

    $2,985/mo

    Est. payment

    Explore your selling options

    Work with a Zillow partner agent

    Leverage their expertise and Zillow's premium Showcase listings to get your home seen by more buyers.

    Get started

    List with your own agent

    Get your home in front of millions of buyers by listing it on Zillow.

    Learn how to do it

    Sell it yourself

    Take full control of how buyers see your home on Zillow by listing For Sale by Owner (FSBO).

    List your home

    What's special

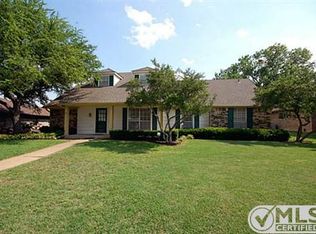
    Professionally redesigned, remodeled and decorated by Servant Remodeling This centrally located one story 2681 SF Plano home was built in 1972. The kitchen, 4 bedrooms and 3 baths had never been updated. Someone had previously converted the courtyard to living space some years before but had built it over the existing patio. It had a sunken living room that had been built up with plywood. Extensive foundation work was necessary, as well as adding foundation where there was none. We added concrete as well to the sunken living room to make it level with the rest of the house. All the cast iron sewer lines were replaced, all new plumbing fixtures added, and all lighting switches, outlets and a new panel were installed. Fur downs and walls in the kitchen and living room were removed, and we raised the kitchen ceiling. The original dining room was converted into a front office space. A new dining space was made in the large living room area. The kitchen has GE Monogram appliances that were added, as well as a pot filler, a hot water dispenser, full extension drawers and roll out trays, soft close doors, spice cabinet and a trash drawer. All the bathroom fur downs were removed. The master bath was totally redesigned to make a more modern and convenient layout including a commode closet and back lit floating mirrors at the vanities. The new walk-in shower with body sprays and handheld shower are great features for this bath. We designed enough room for a free-standing tub to complete the look and function. The old wet bar and master dressing area became a large custom walk-in closet in the master bedroom. We added as much additional storage as possible to make this home appeal to many. An additional closet was added to the front bedroom, extra shelving, and upper cabinets in the hall bathroom. Throughout the home you will find all new doors, door casings, base moldings, closet rods and shelving, and undercabinet lighting in the kitchen, laundry room and custom closet in the primary bedroom. A quartz folding counter over the built-in washer and dryer completes the laundry room. The exterior brick was painted and all overhangs repaired and painted as well. New over-sized guttering, a new custom chimney cap and a new front door were installed. Custom sized pavers and hardscape landscaping complete the look.

    This property is off market, which means it's not currently listed for sale or rent on Zillow. This may be different from what's available on other websites or public sources.
    Facts & features

    Interior

    Bedrooms & bathrooms
    • Bedrooms: 4
    • Bathrooms: 3
    Heating
    • Forced air, Gas
    Cooling
    • Central
    Appliances
    • Included: Dishwasher, Dryer, Garbage disposal, Microwave, Range / Oven, Refrigerator, Washer
    Features
    • Flooring: Tile, Other
    • Has fireplace: Yes
    • Fireplace features: Electric
    Interior area
    • Total interior livable area: 2,681 sqft

    Property

    Parking
    • Total spaces: 2
    • Parking features: Garage - Attached
    Features
    • Exterior features: Brick
    Lot
    • Size: 9,583 Square Feet
    Details
    • Parcel number: R049100200901

    Construction

    Type & style
    • Home type: SingleFamily
    Materials
    • Wood
    • Foundation: Slab
    • Roof: Composition
    Condition
    • Year built: 1972

    Community & HOA

    Location
    • Region: Plano

    Financial & listing details

    • Price per square foot: $167/sqft
    • Tax assessed value: $446,654
    • Annual tax amount: $7,309

    Price history

    DateEventPrice
    11/17/2025Listing removed$949,000$354/sqft
    Source: NTREIS #20939383 Report a problem
    10/10/2025Price change$949,000+26.7%$354/sqft
    Source: NTREIS #20939383 Report a problem
    5/16/2025Listed for sale$749,000+78.4%$279/sqft
    Source: NTREIS #20939383 Report a problem
    2/27/2023Sold--
    Source: Ebby Halliday solds #20219537_75075 Report a problem
    1/31/2023Pending sale$419,900$157/sqft
    Source: NTREIS #20219537 Report a problem
    1/18/2023Listed for sale$419,900$157/sqft
    Source: NTREIS #20219537 Report a problem
    1/9/2023Contingent$419,900$157/sqft
    Source: NTREIS #20219537 Report a problem
    12/12/2022Listed for sale$419,900$157/sqft
    Source: NTREIS #20219537 Report a problem

    Public tax history

    YearProperty taxesTax assessment
    2025$7,309 -7.8%$446,654 -4.7%
    2024$7,925 +810%$468,779 +34.5%
    2023$871 -65.1%$348,480 +10%
    2022$2,495 $316,800 +10%
    2021$2,495 $288,000
    2020$2,495 $288,000 -4.3%
    2019$2,495 $300,821 +10%
    2018$2,495 $273,474 +1.7%
    2017$2,495 $268,808 +6.1%
    2016$2,495 -5.5%$253,252 +20.7%
    2015$2,638 $209,884 +9.5%
    2014$2,638 $191,686 +12.9%
    2013-- $169,805 +4.7%
    2012-- $162,256 +5.6%
    2011-- $153,694 -3.3%
    2010-- $158,967 -1.1%
    2009-- $160,799 -2.2%
    2008-- $164,465 -1.8%
    2007-- $167,456 +0.1%
    2006-- $167,333 +1.8%
    2005-- $164,355 -0.4%
    2004-- $165,047 +4.5%
    2003-- $157,929 +14.7%
    2002-- $137,664 +10%
    2001-- $125,149 +10%
    2000-- $113,772
    Find assessor info on the county website

    Neighborhood: Stratford Estates

    Nearby schools

    GreatSchools rating
    Get pre-qualified for a loan
    At Zillow Home Loans, we can pre-qualify you in as little as 5 minutes with no impact to your credit score.

    An equal housing lender. NMLS #10287.
